Leave a Message

Thank you for your message. I will be in touch with you shortly.

20490 E VIA DE COLINA Place
VIEW PHOTOS
Courtesy of Taylor Morrison (MLS Only), Tara M Talley Listing Contact: 480-346-1738 
$819,768

20490 E VIA DE COLINA Place

5 Beds 3 Baths 3,077 Sq.Ft. 9,100 Sq.Ft.

Description

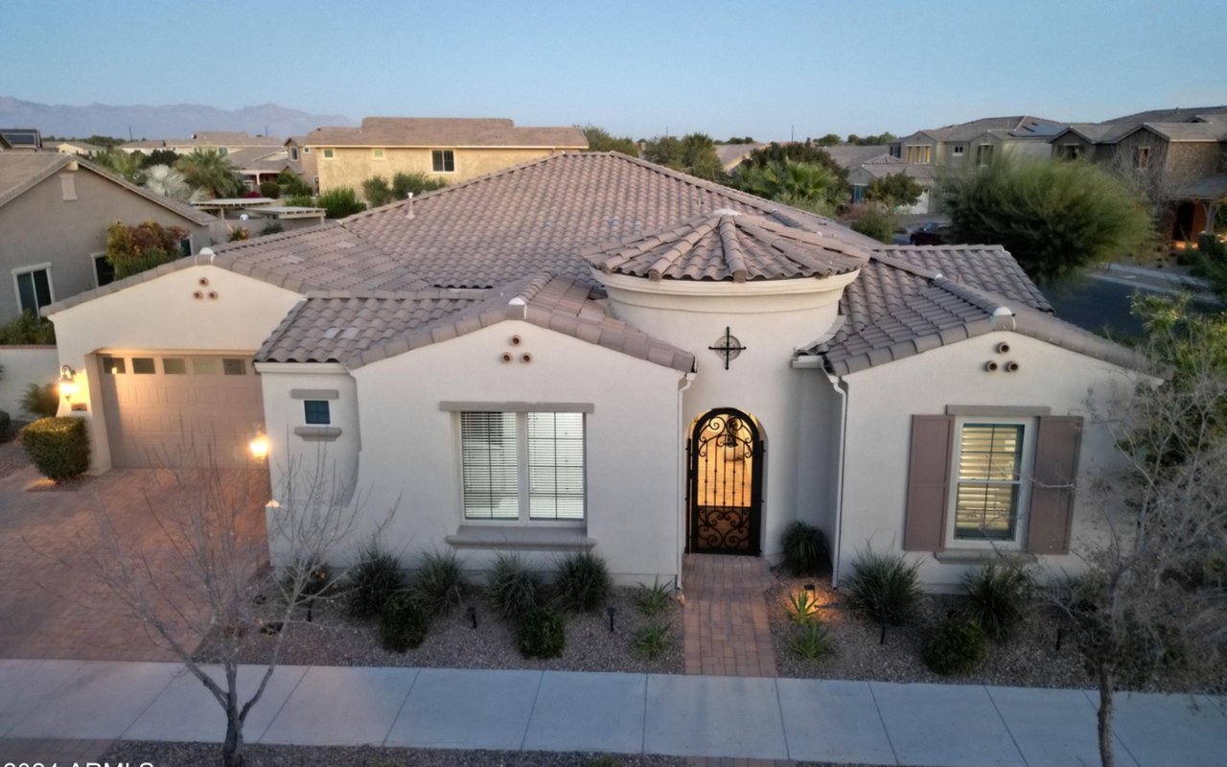
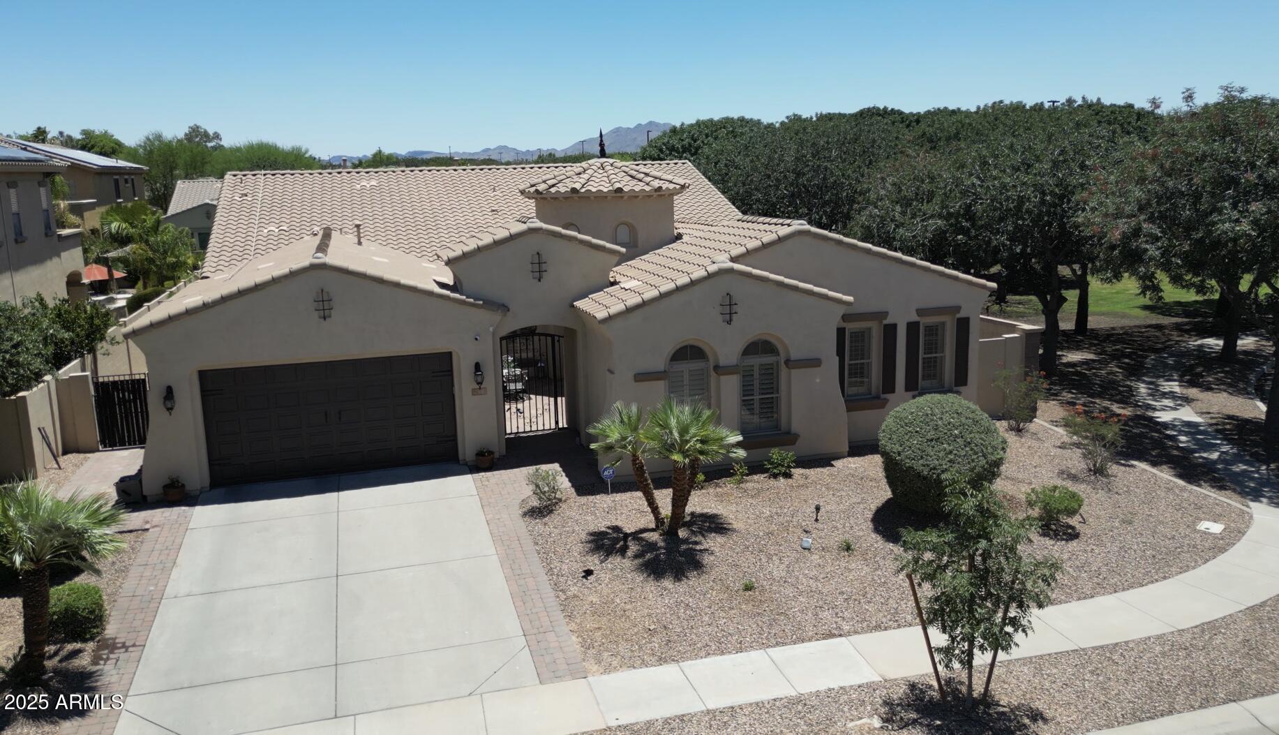
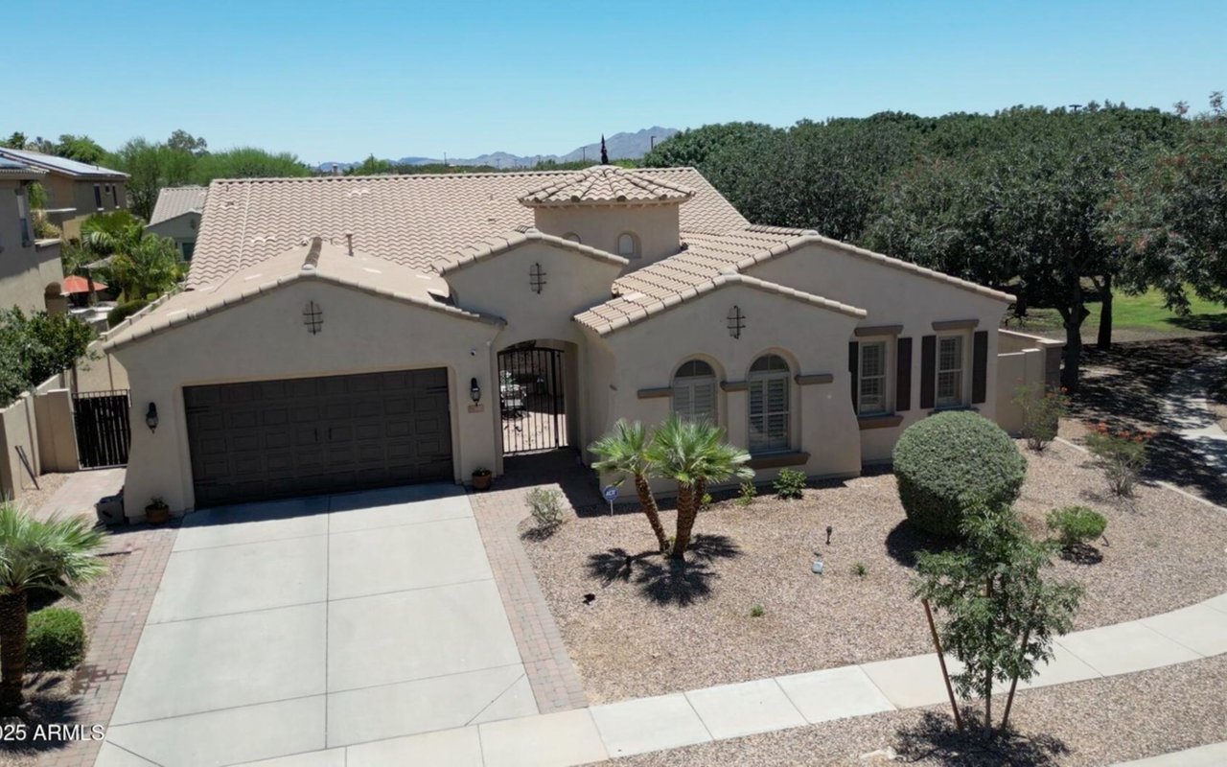
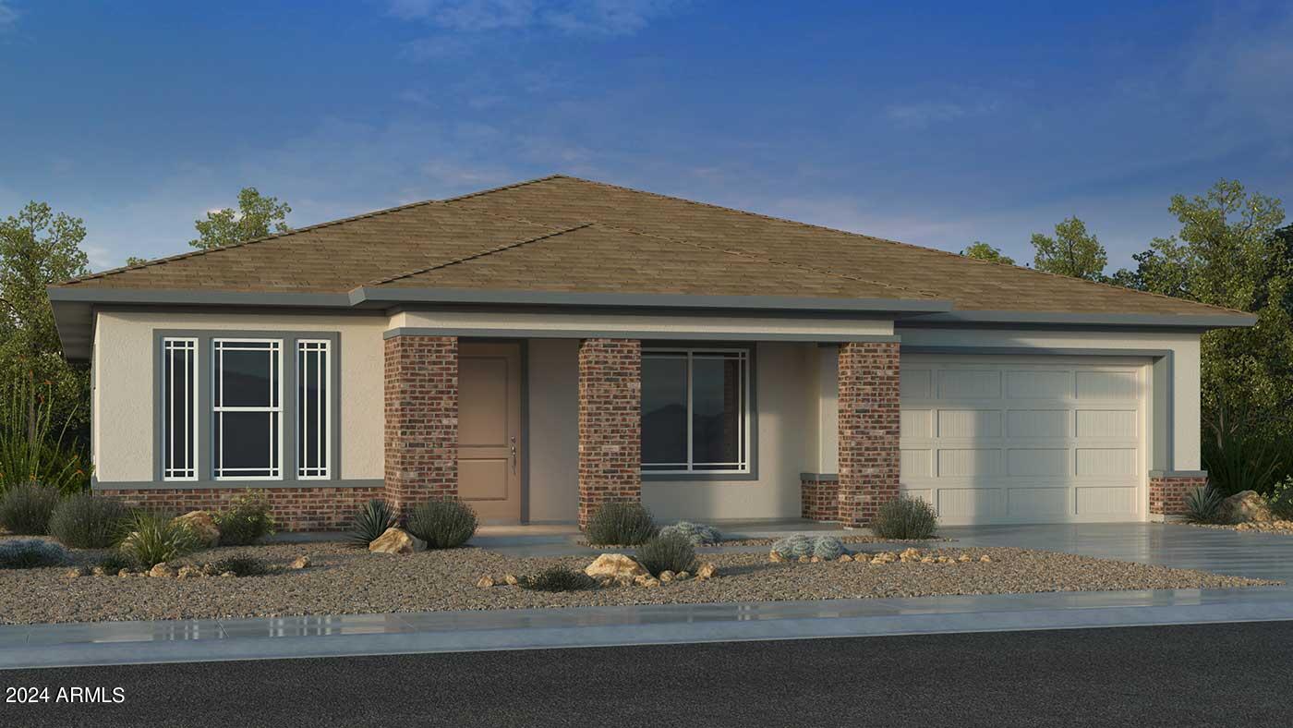
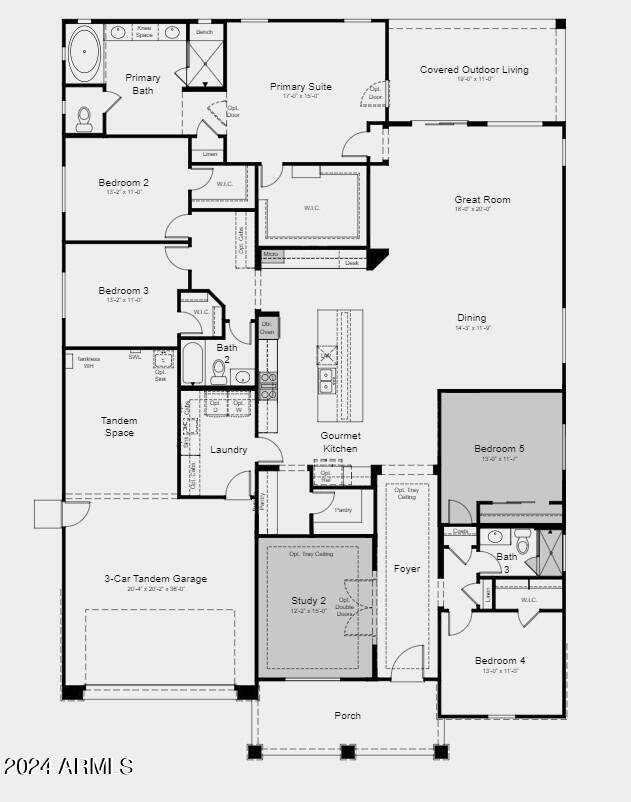
MLS#6746358 New Construction - Ready Now! Discover the Breckenridge model at Ellsworth Ranch - Voyage, a stunning single-story home with 5 bedrooms, 3 baths, and a 3-car garage. The heart of the home is the open gathering room, seamlessly connected to the casual dining area and the kitchen, which features a central island and a walk-in pantry. A formal dining area near the foyer adds a touch of sophistication. The private owner's suite, located at the rear, serves as a tranquil escape with its luxurious tub, separate shower, dual vanities, and expansive walk-in closet. Two guest bedrooms and a bath at the front provide the perfect space for visitors. Structural options include: gourmet kitchen, bedroom 5 in lieu of study, shower in lieu of bath at bath 3, study in lieu of dining, and gas line for future outdoor kitchen.

Share Property

Location

20490 E VIA DE COLINA Place, Queen Creek, AZ 85142

Status

Sold

Date Sold

June 27, 2025

Property Amenities

Interior
Laundry room Inside, Wshr/Dry Hook Up Only
Appliances Built In Recycling, Built-in Microwave, Dishwasher, Disposal, Gas Cooktop
Flooring Carpet, Tile
Total Bedrooms: 5
Other Interior Features Walk-in Pantry, Non-laminate Counter, Double Vanity, Eat-in Kitchen, Breakfast Bar, Kitchen Island, Full Bth Master Bdrm, Separate Shwr Tub
Area & Lot
Lot Area 9,100 Sq.Ft.
Living area 3,077 Sq.Ft.
MLS® ID 6746358
Year Built 2024
School District Queen Creek Unified District
High School Other
Middle School Newell Barney Middle School
Elementary School Queen Creek Elementary School
Architecture Styles Other
Type Residential
Status Sold
Exterior
Stories 1
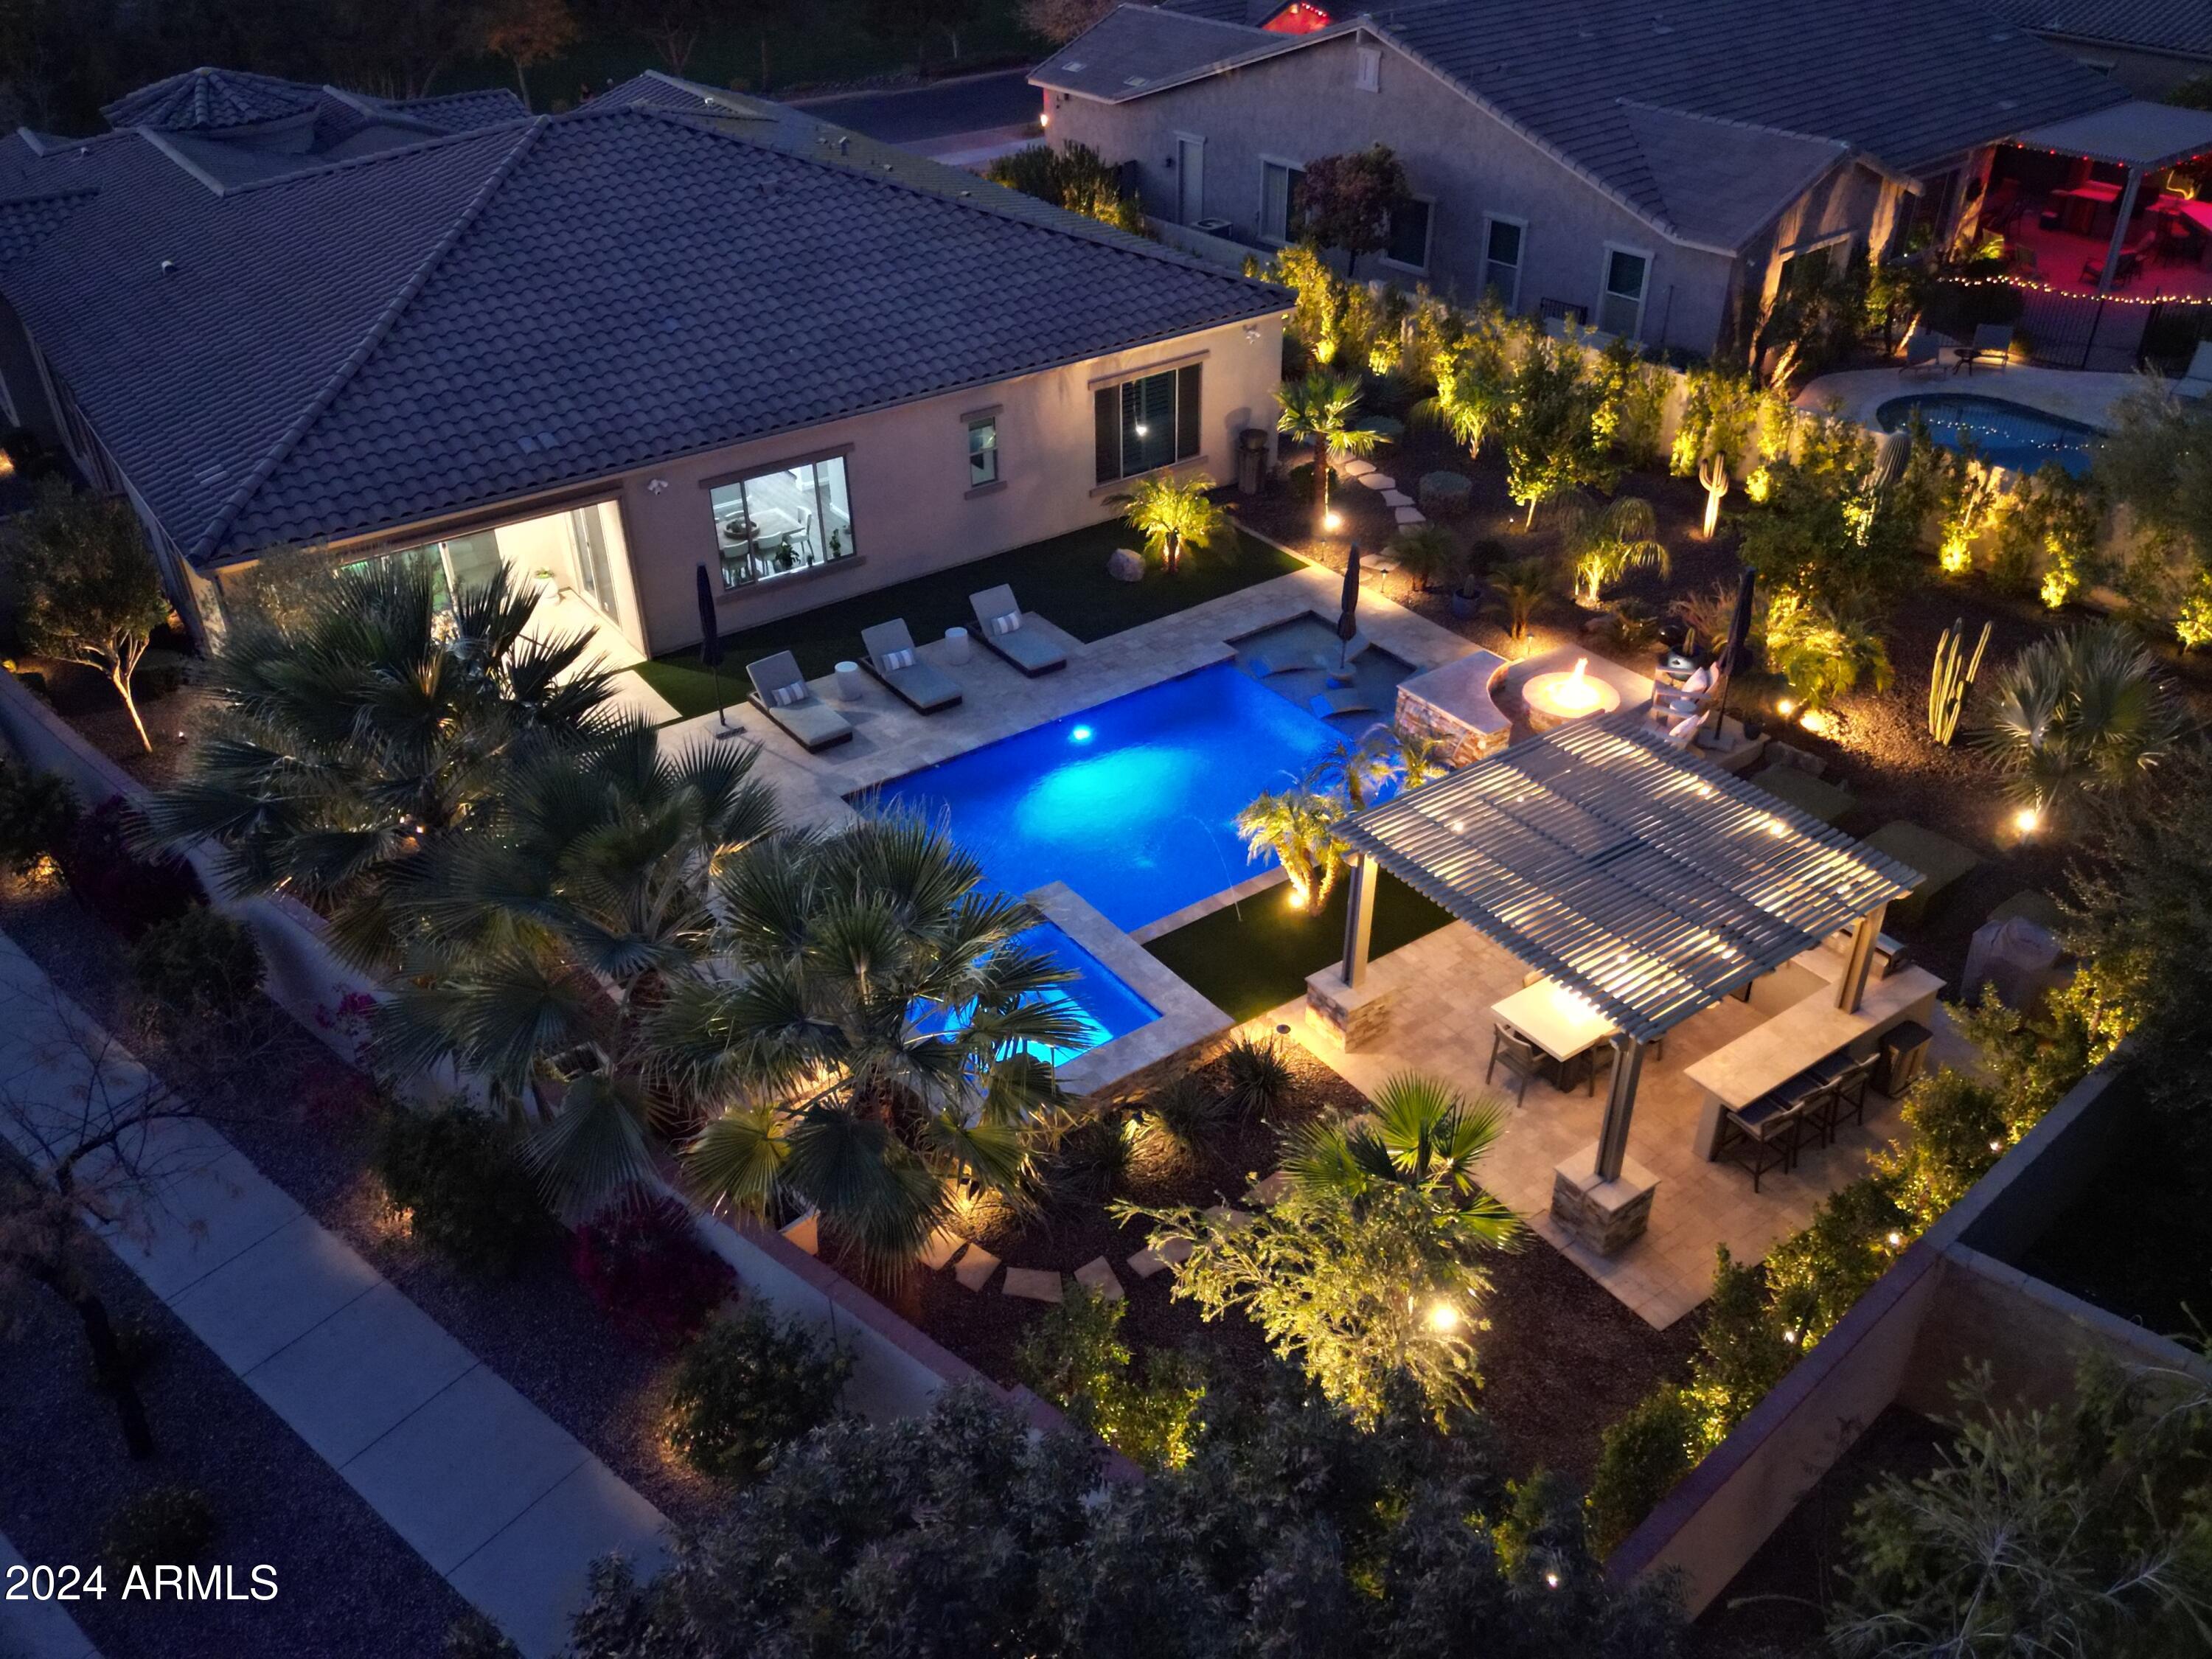
Pool None
Air conditioning Central Air, Programmable Thmstat
Heat type Natural Gas
Water Source City Water
Garage Space 3.0
Sewer Public Sewer
Parking Tandem Garage, Garage Door Opener
Lot Features North/South Exposure, Desert Front, Dirt Back
Roof Tile, Concrete
Finance
Sales Price $819,768
HOA Fees $153 monthly
Real Estate Tax $5,910 yearly
Romando Harrison

Romando Harrison

TITLE

REALTOR®

LICENSE

SA690622000

Your Next Move

Every client arrives with a different vision, timeline, and definition of home. Romando takes the time to understand your priorities before building a tailored strategy that simplifies every step of the buying process. From virtual tours to neighborhood insights, you'll have a trusted advocate from beginning to end.