
Leave a Message

Thank you for your message. I will be in touch with you shortly.

3323 W SUNSTONE Drive
VIEW PHOTOS
Courtesy of Toll Brothers Real Estate, Heather Chapin Listing Contact: 623-256-4281 
$765,000

3323 W SUNSTONE Drive

4 Beds 4 Baths 2,880 Sq.Ft. 8,962 Sq.Ft.

Description

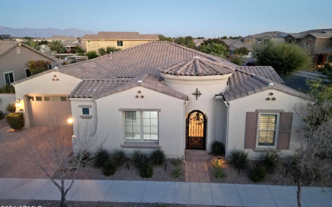
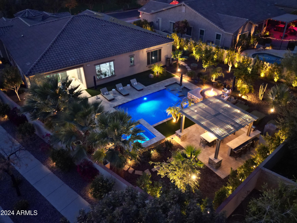
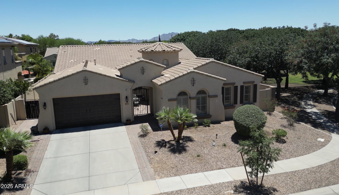
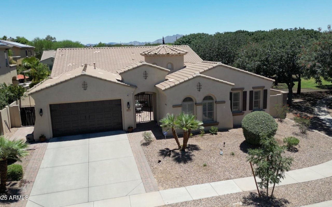
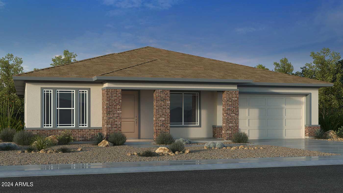
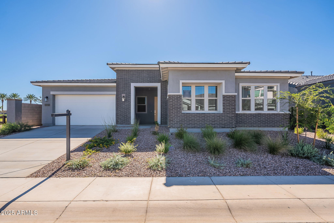
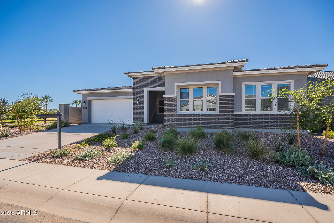
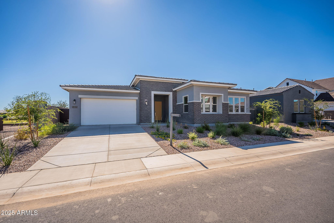
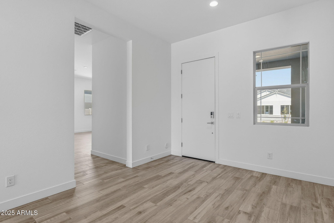
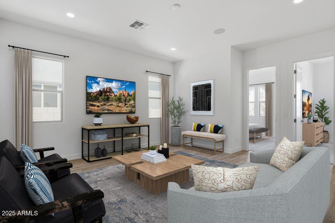
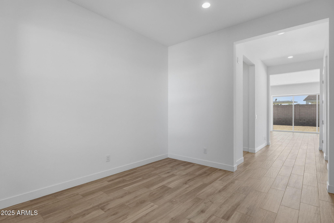
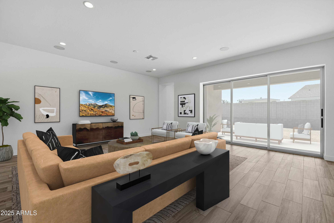
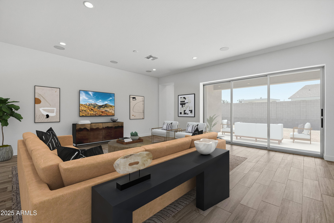
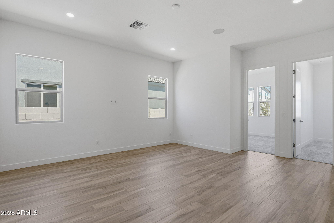
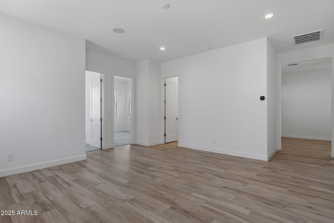
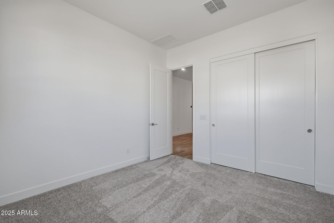
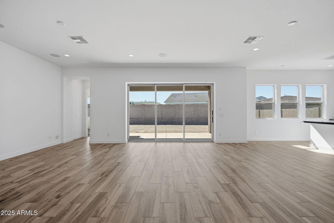
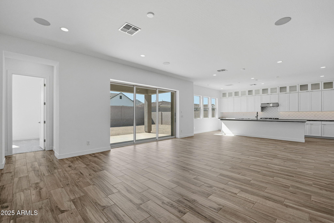
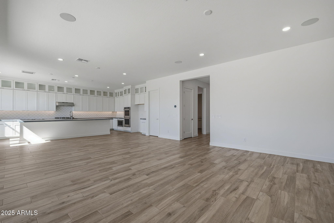
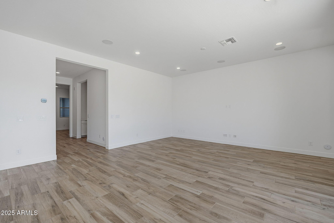
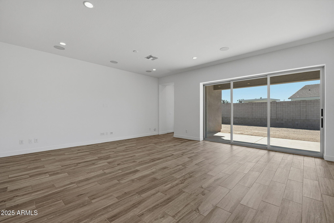
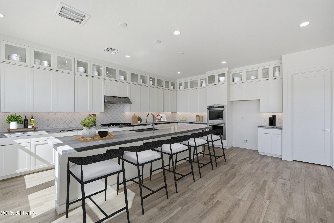
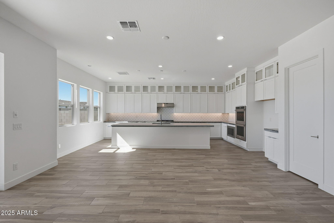
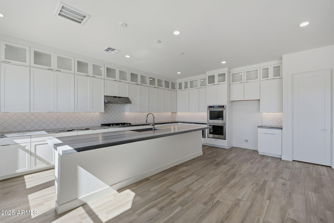
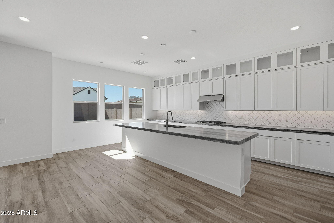
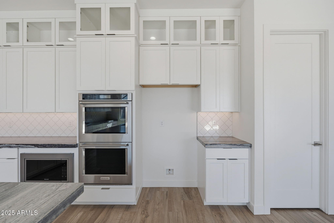
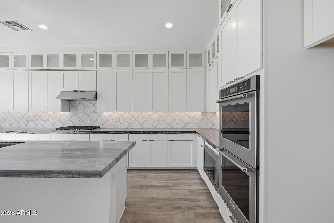
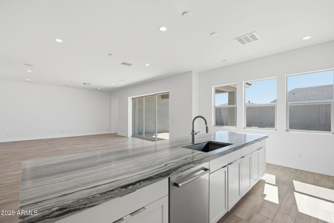
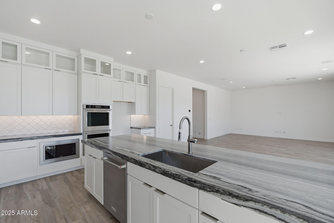
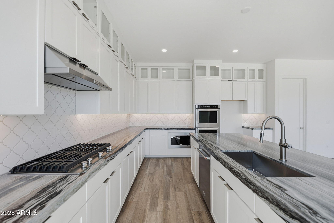
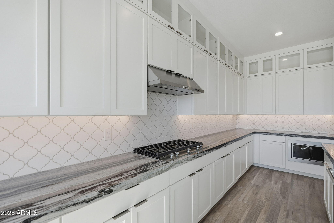
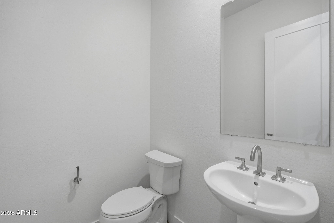
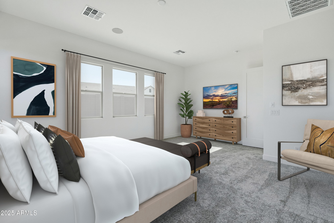
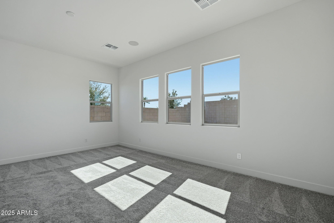
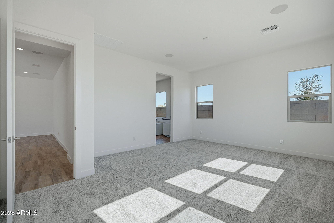
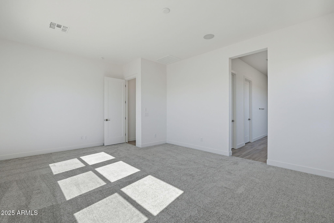
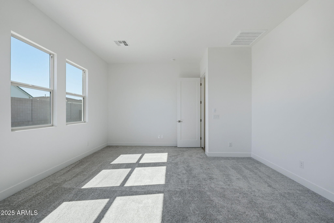
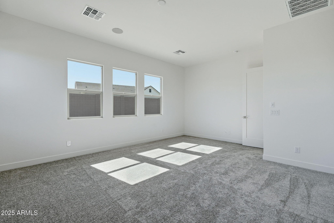
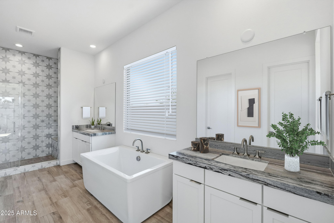
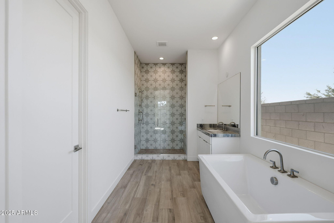
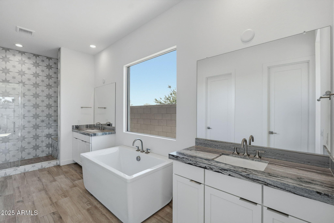
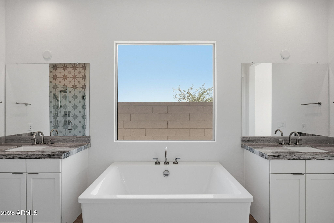
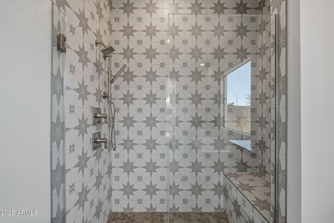
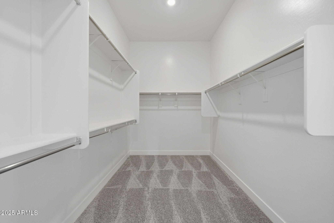
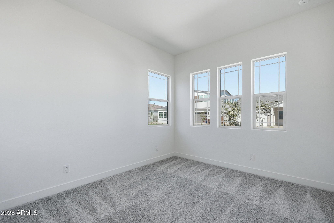
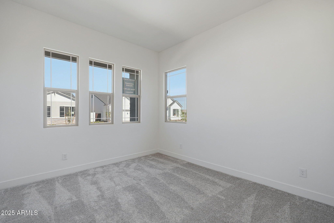
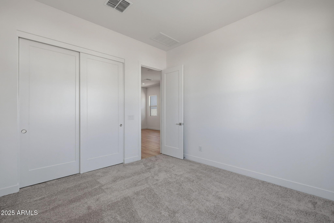
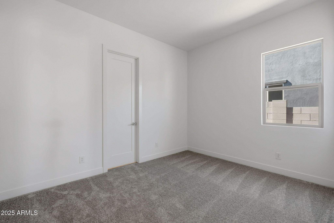
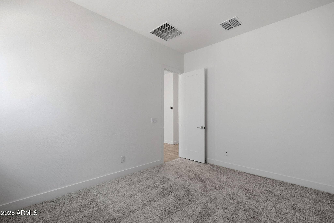
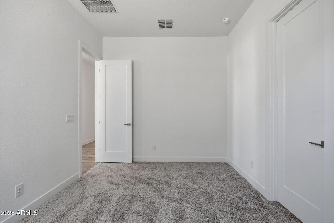
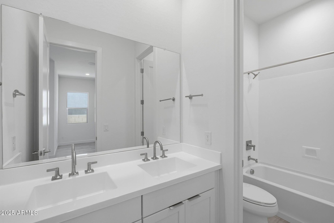
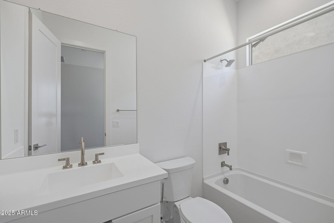
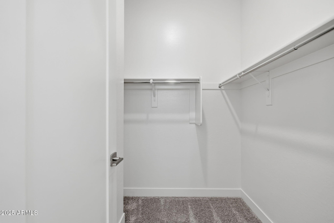
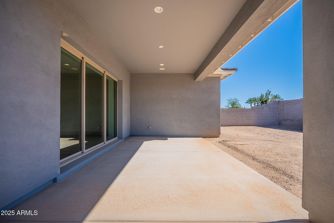
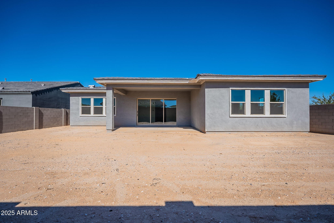
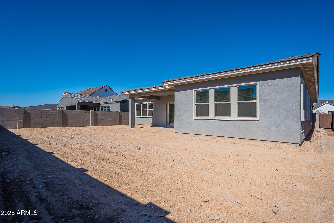
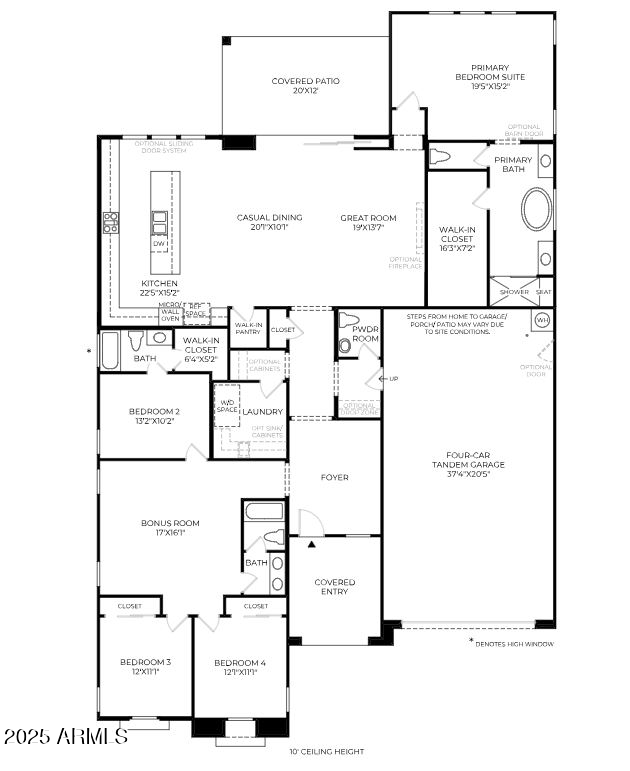
Complete, move-in ready home! Experience charm and luxury the moment you pull up to this beautiful Lockhart Prairie. This single-level home offers quality craftsmanship throughout and an open-concept floorplan that you and your guests will love. The kitchen features a walk-in pantry, an island perfect for hosting, and additional stacked glass cabinets to add that extra touch of the ''wow factor''. You can also enjoy time spent in the casual dining and great room which showcases views of the backyard through a 12x8 sliding, pocket door. The primary suite offers a large walk-in closet, dual vanities, and a soaking tub for the ultimate relaxation. A bonus room adds a fun dynamic to this house allowing for more living space and to use as needed! Come Check it out!

Share Property

Location

3323 W SUNSTONE Drive, San Tan Valley, AZ 85144

Status

Sold

Date Sold

January 9, 2026

Property Amenities

Interior
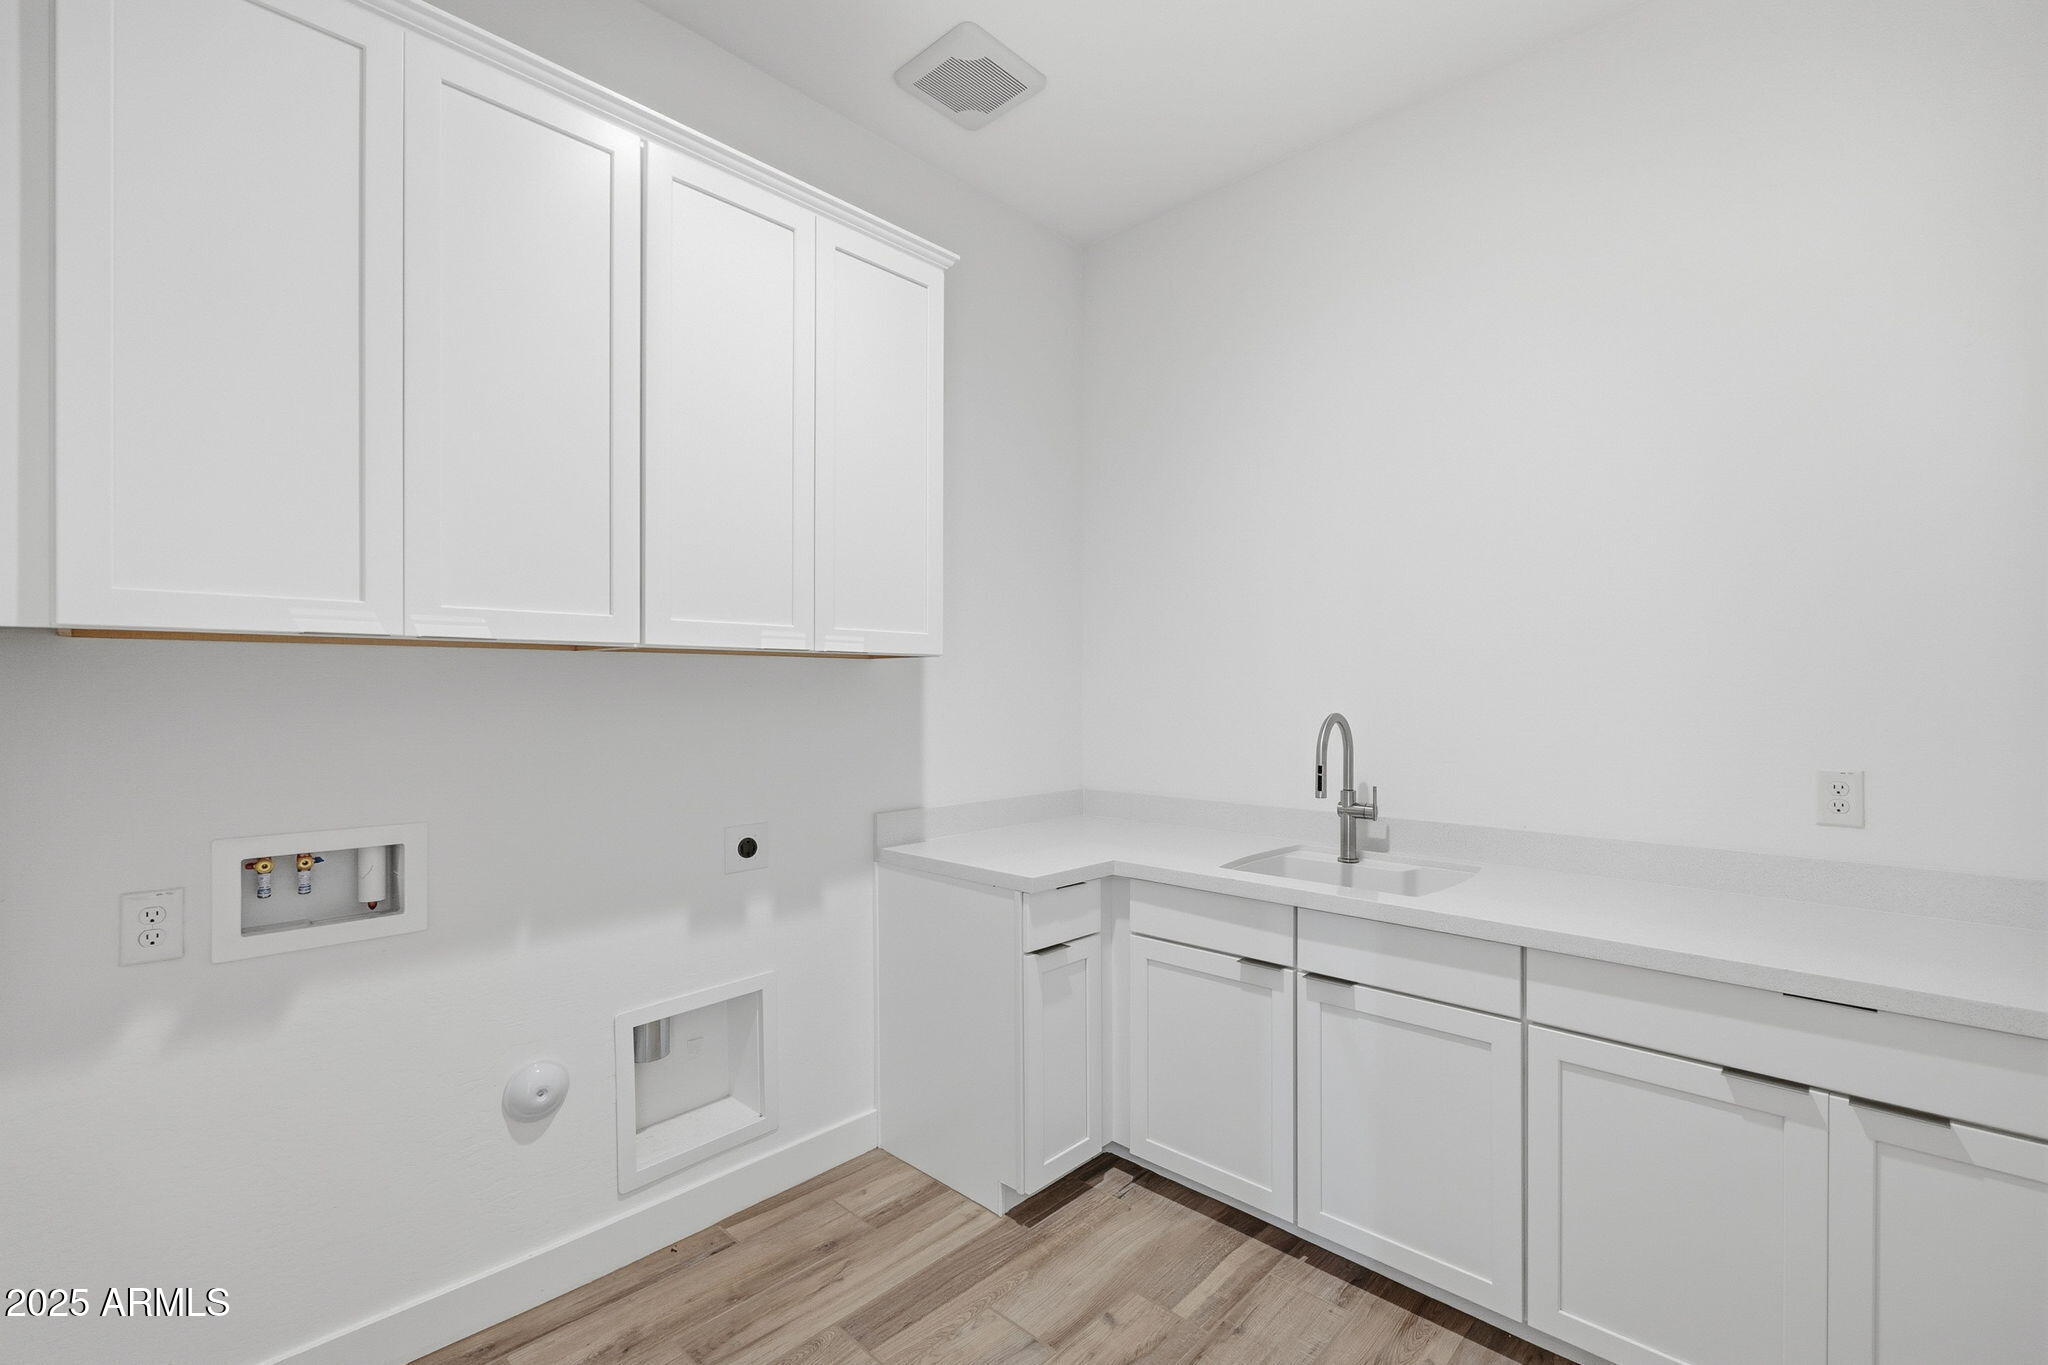
Laundry room Wshr/Dry Hook Up Only
Appliances Built-in Microwave, Dishwasher, Disposal, Gas Cooktop
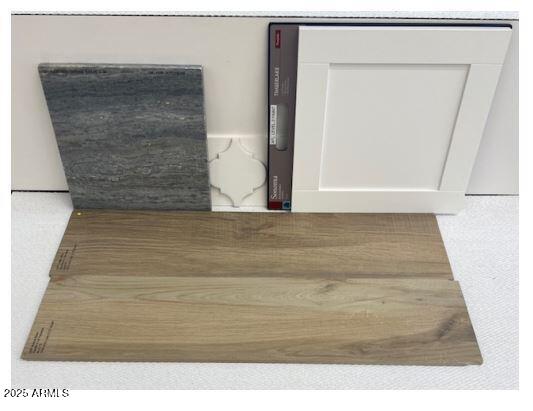
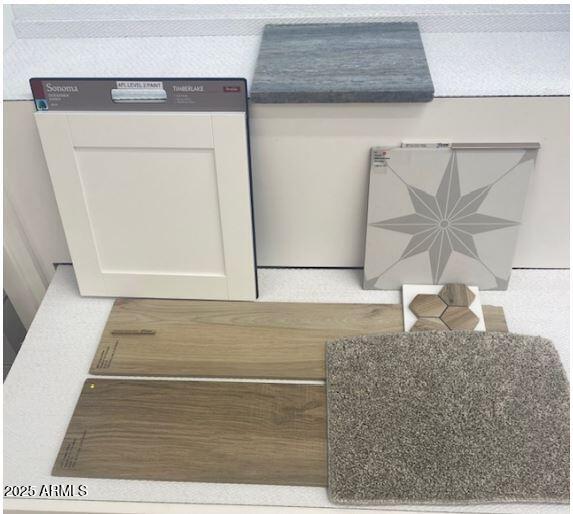
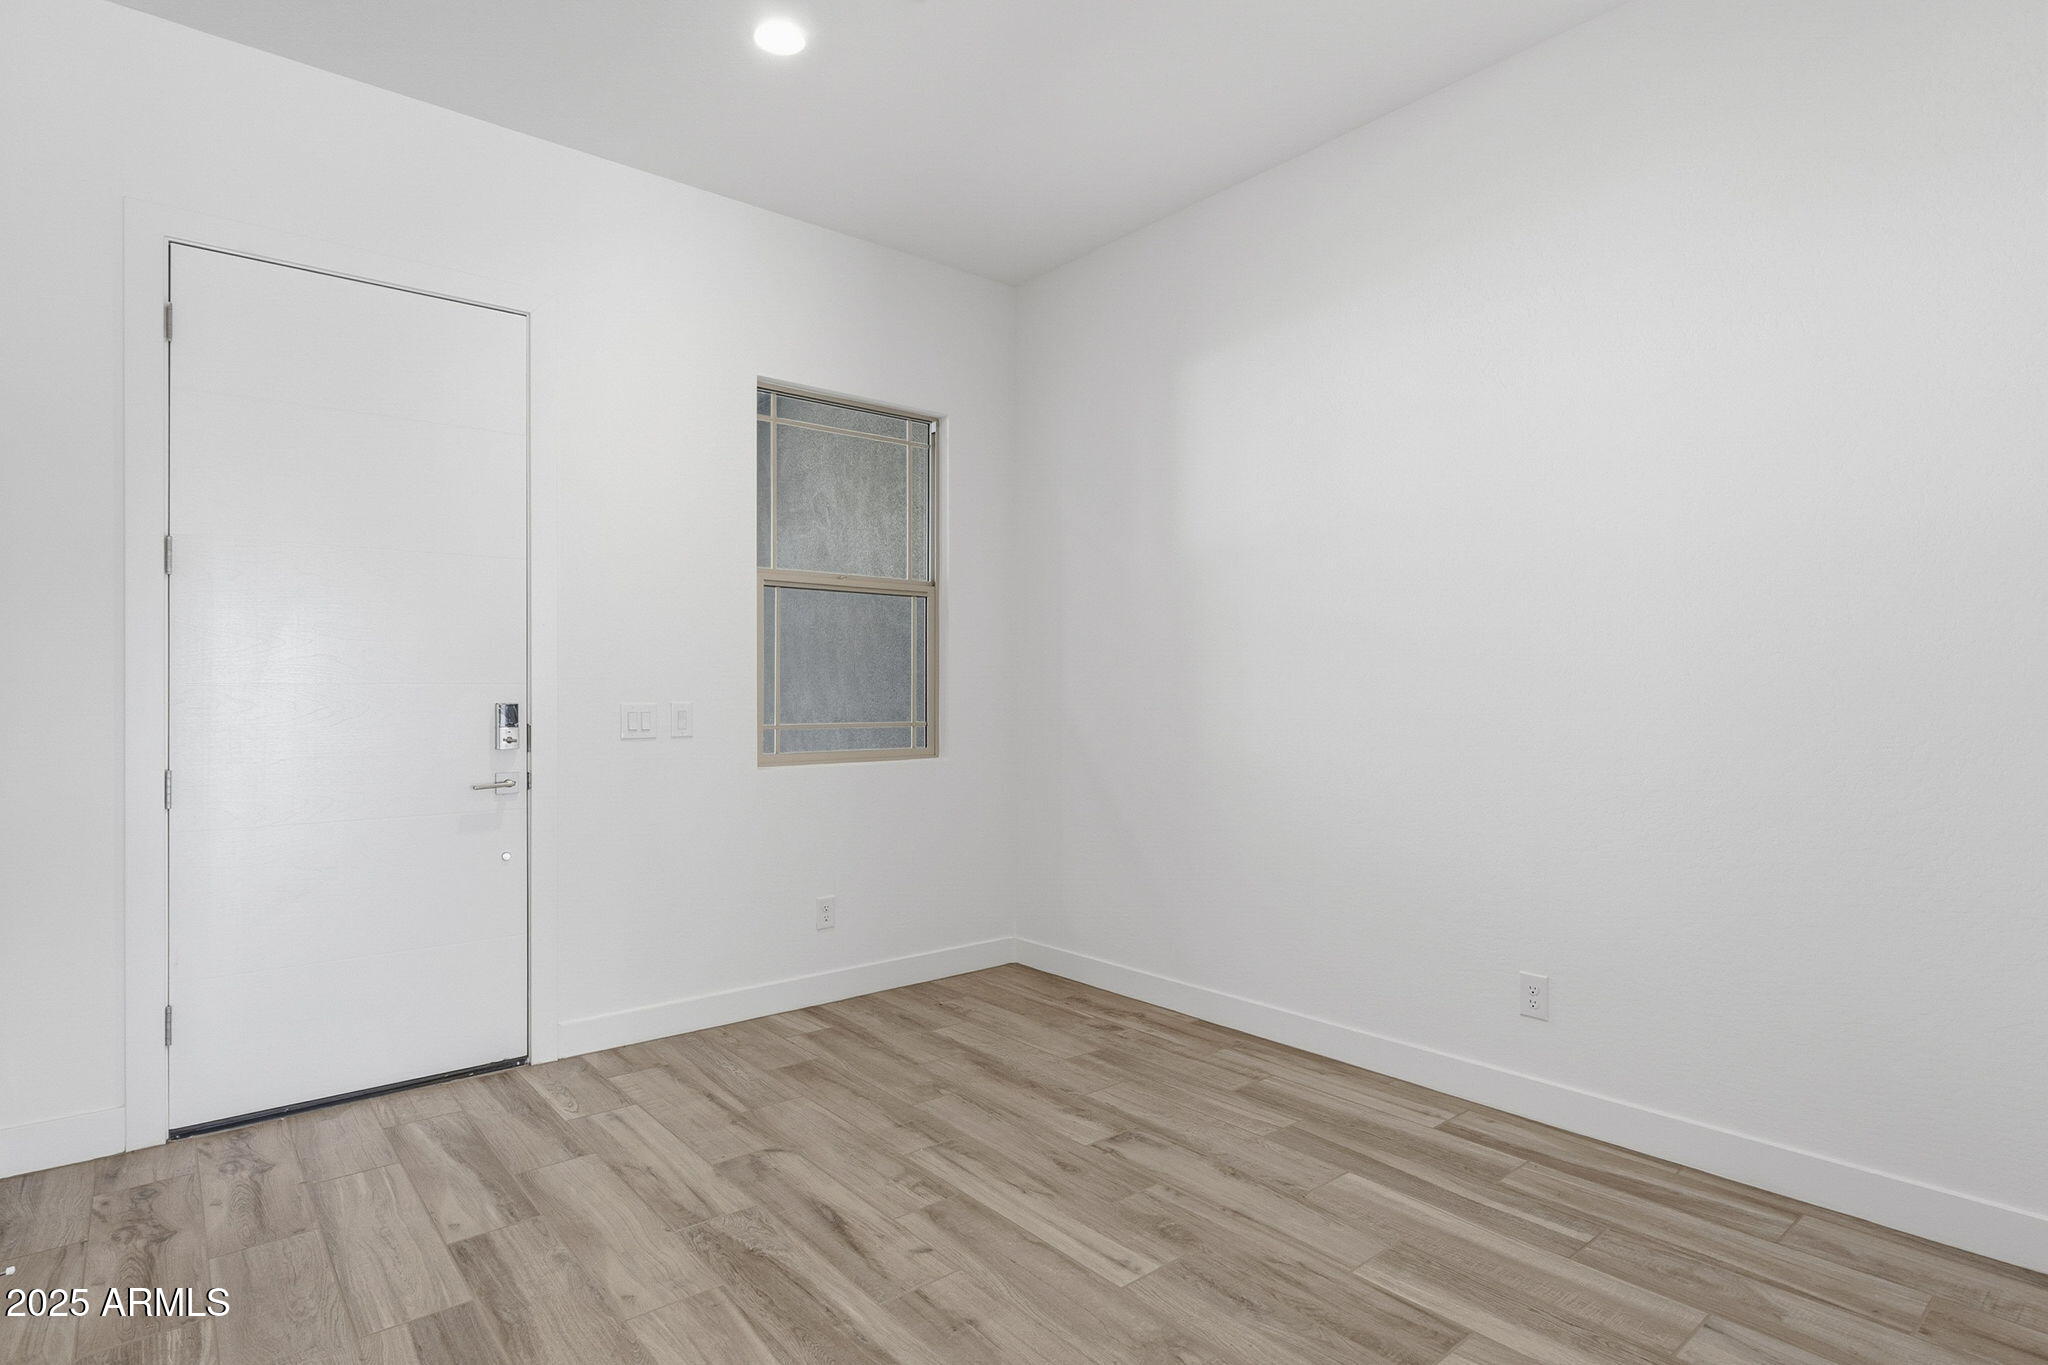
Flooring Carpet, Tile
Total Bedrooms: 4
Half Bathrooms: 1
Full Bathrooms: 3
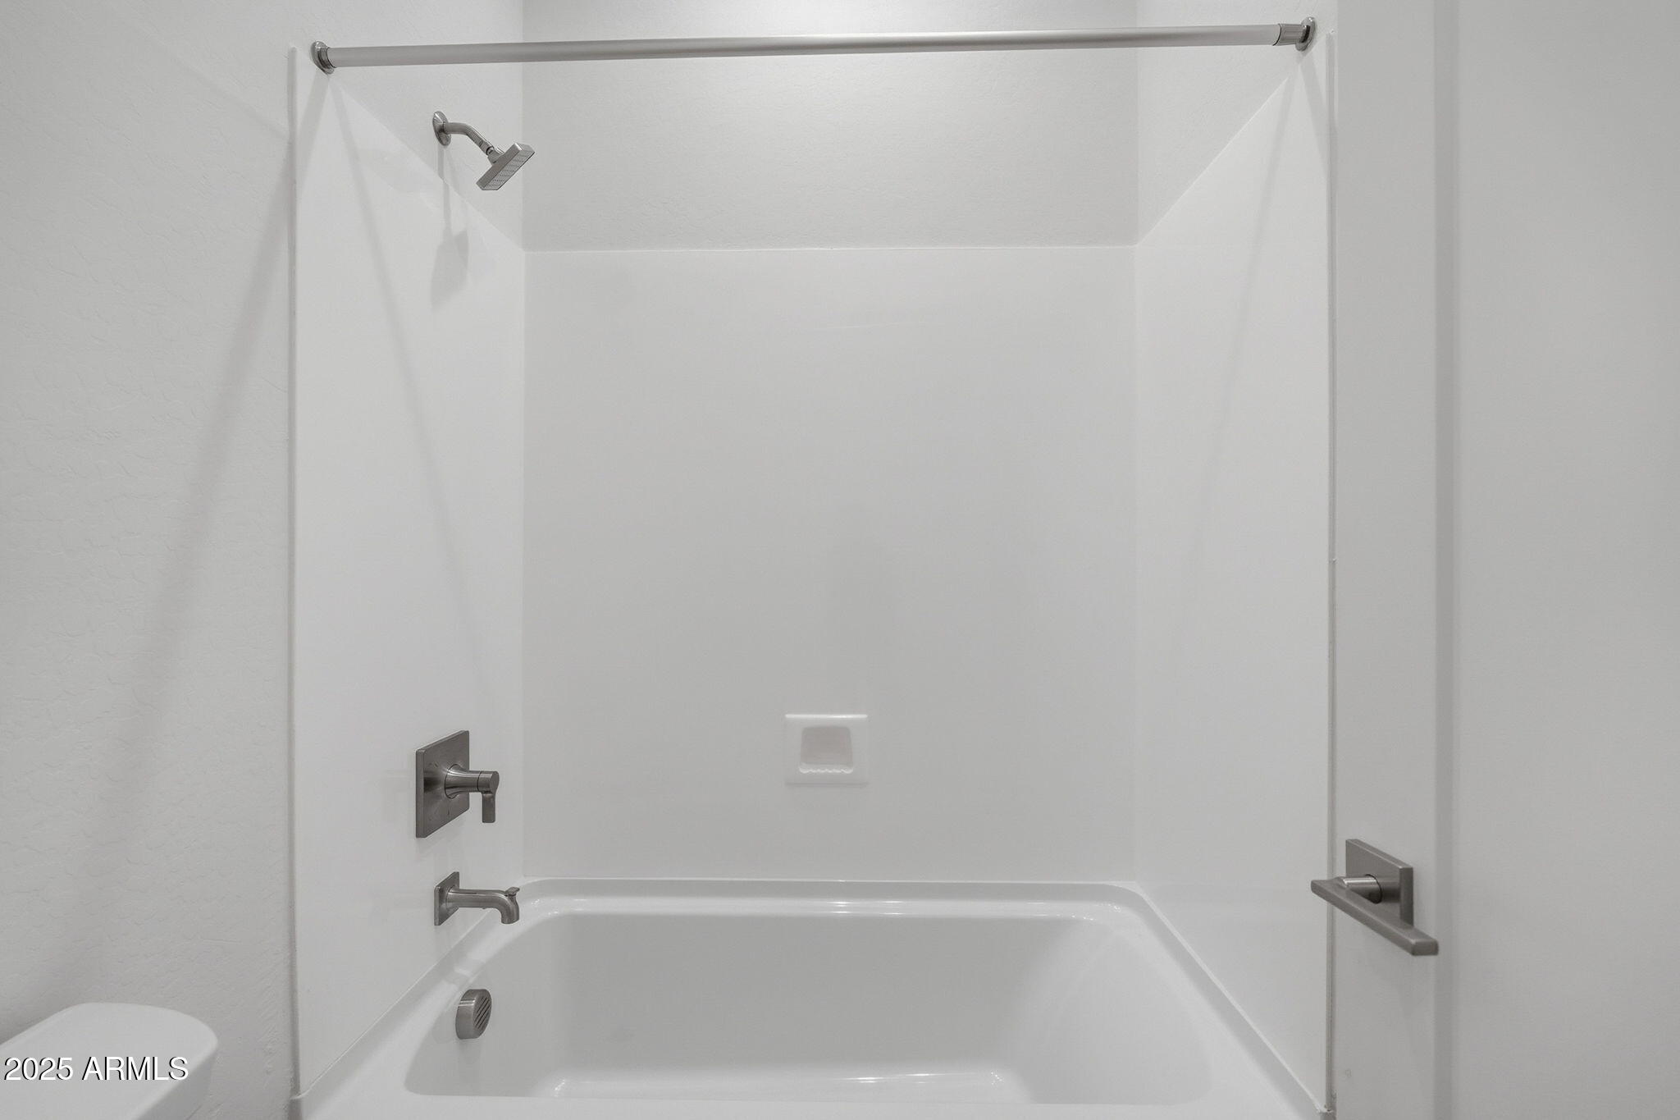
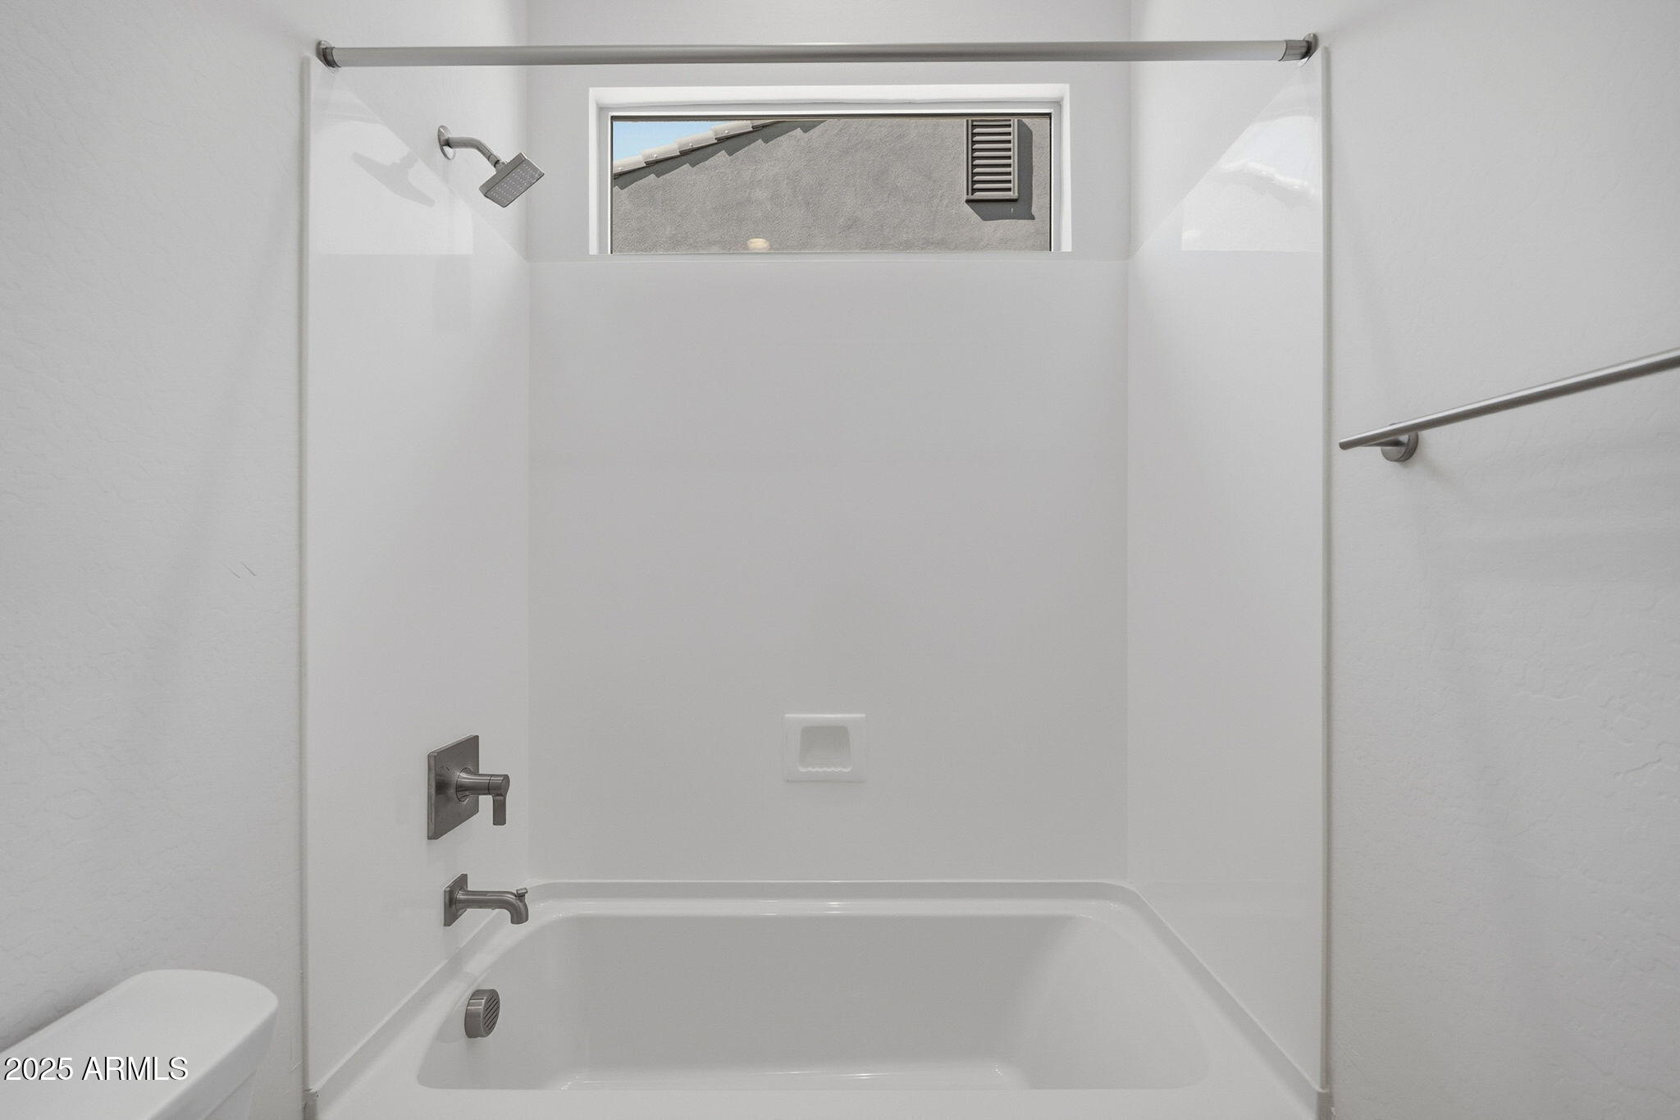
Other Interior Features Walk-in Pantry, Non-laminate Counter, Quartz Countertops, High Speed Internet, Double Vanity, 9 Flat Ceilings, No Interior Steps, Kitchen Island, Full Bth Master Bdrm, Separate Shwr Tub
Area & Lot
Lot Area 8,962 Sq.Ft.
Living area 2,880 Sq.Ft.
MLS® ID 6932671
Year Built 2025
School District Florence Unified School District
High School San Tan Foothills High School
Middle School Skyline Ranch Elementary School
Elementary School Skyline Ranch Elementary School
Architecture Styles See Remarks
Type Residential
Status Sold
Exterior
Stories 1
Air conditioning Central Air, Programmable Thmstat
Heat type Natural Gas
Water Source Pvt Water Company
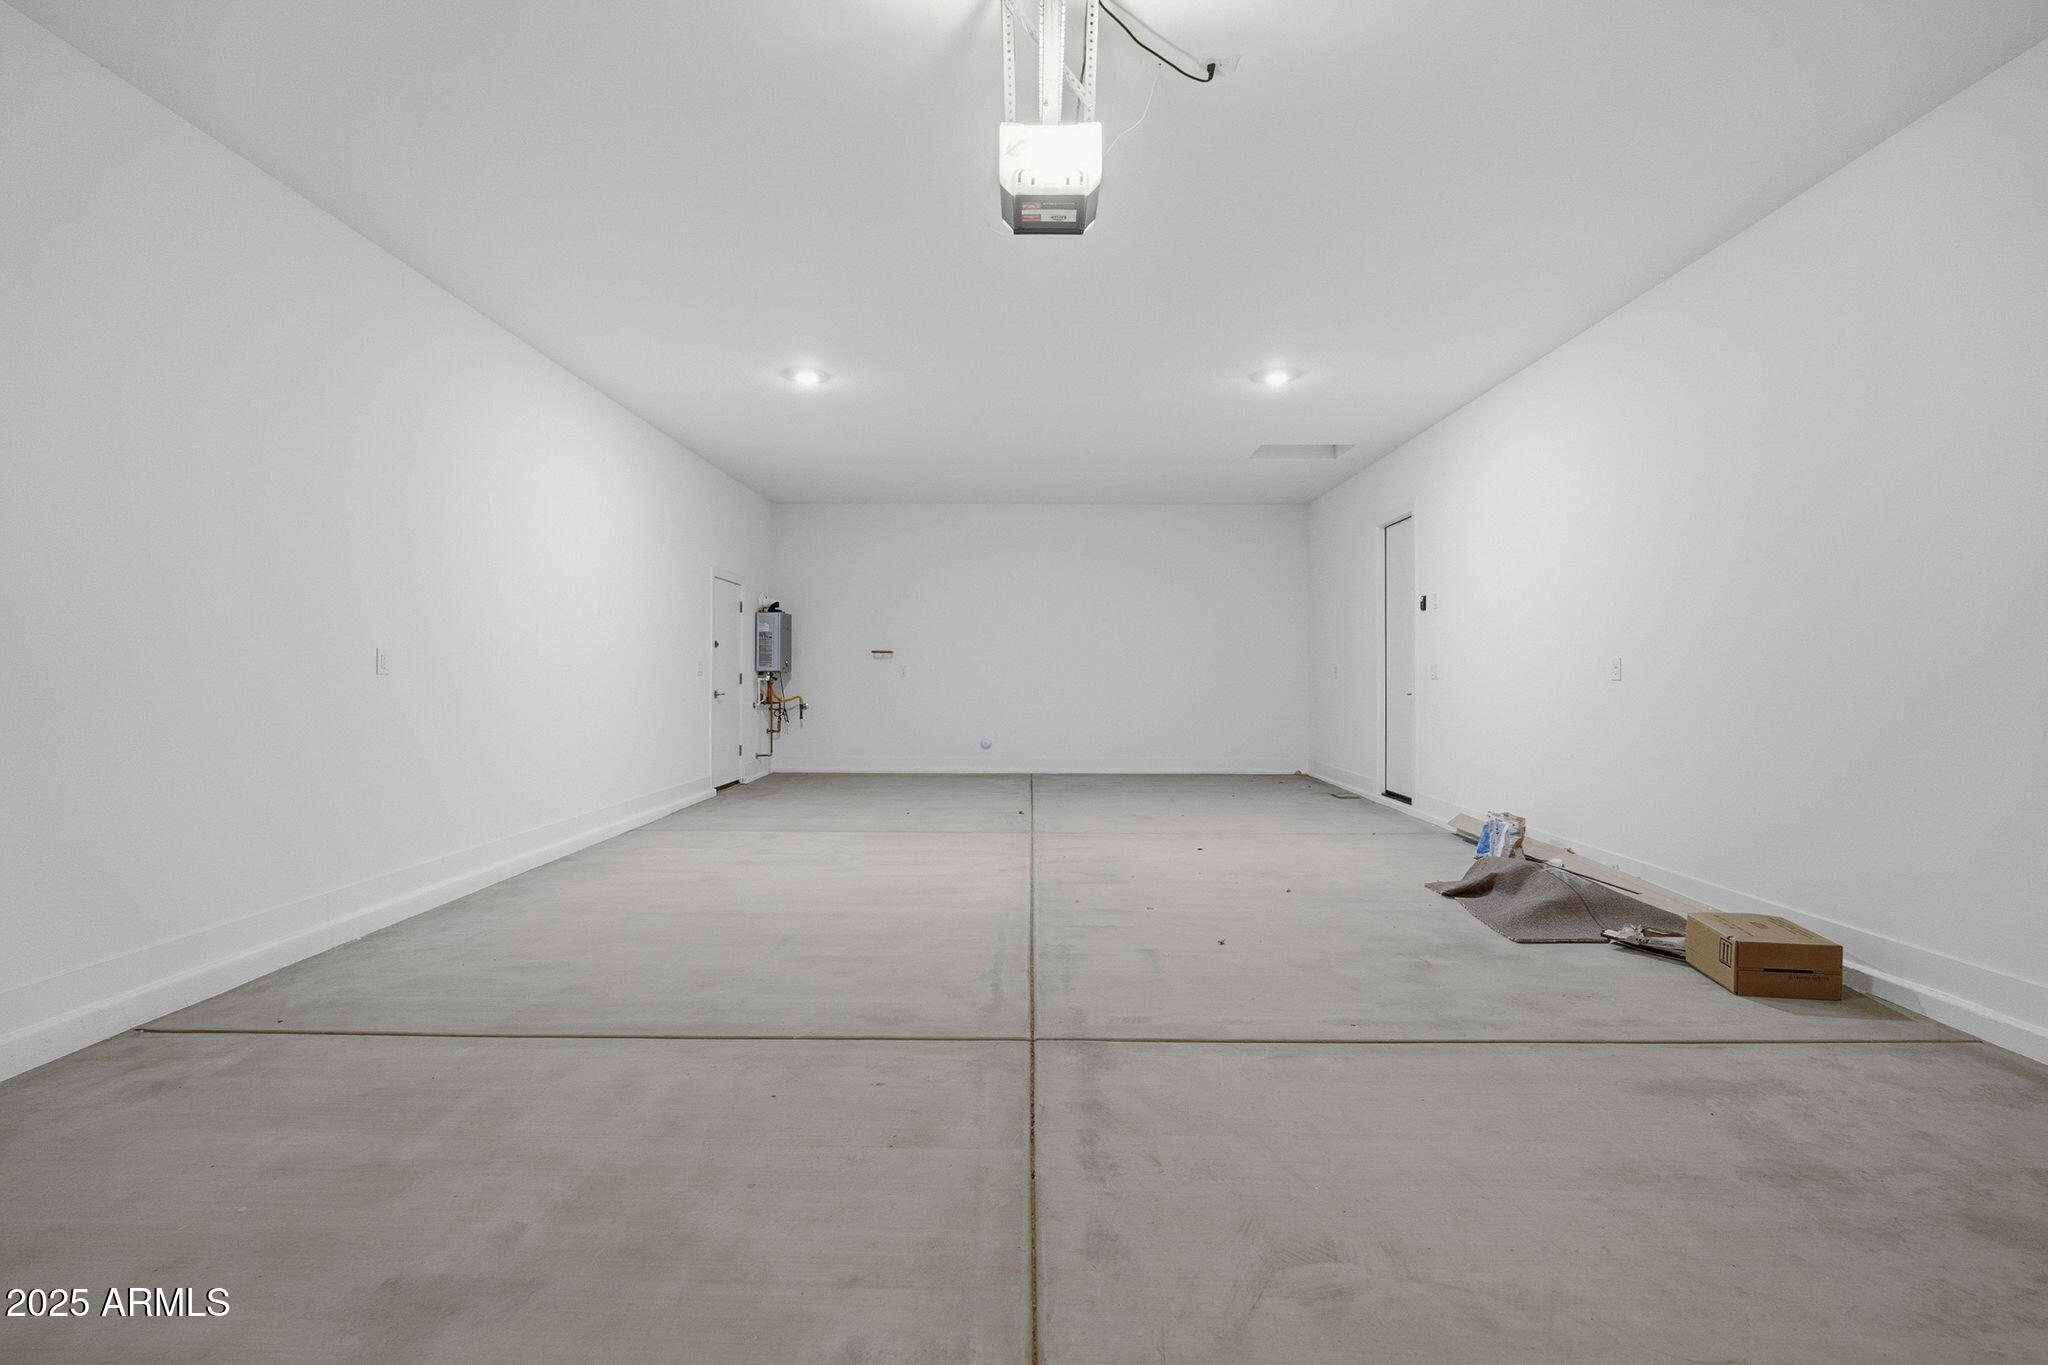
Garage Space 4.0
Sewer Public Sewer
Parking Tandem Garage, Garage Door Opener, Direct Access
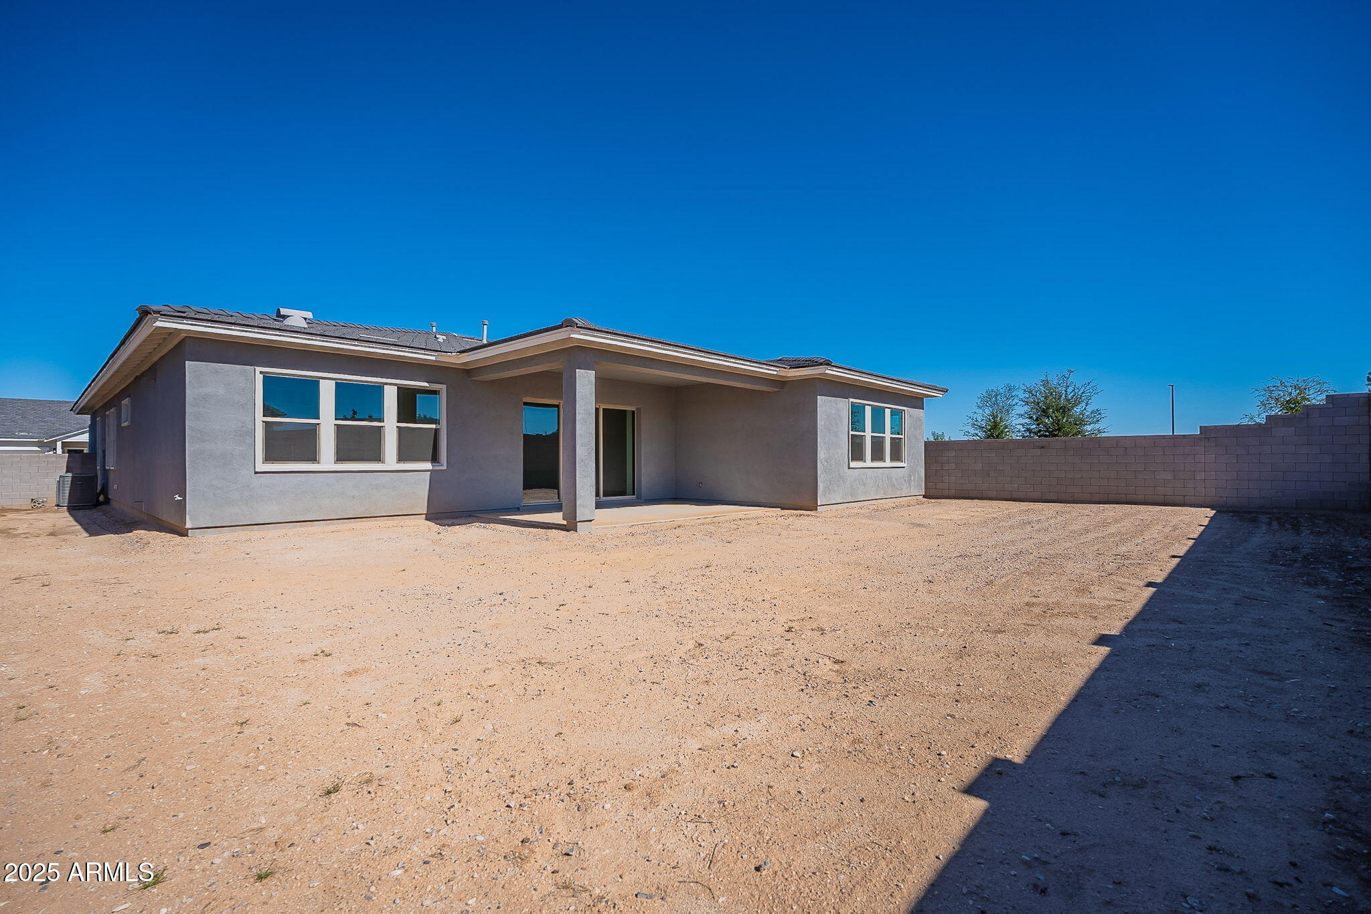
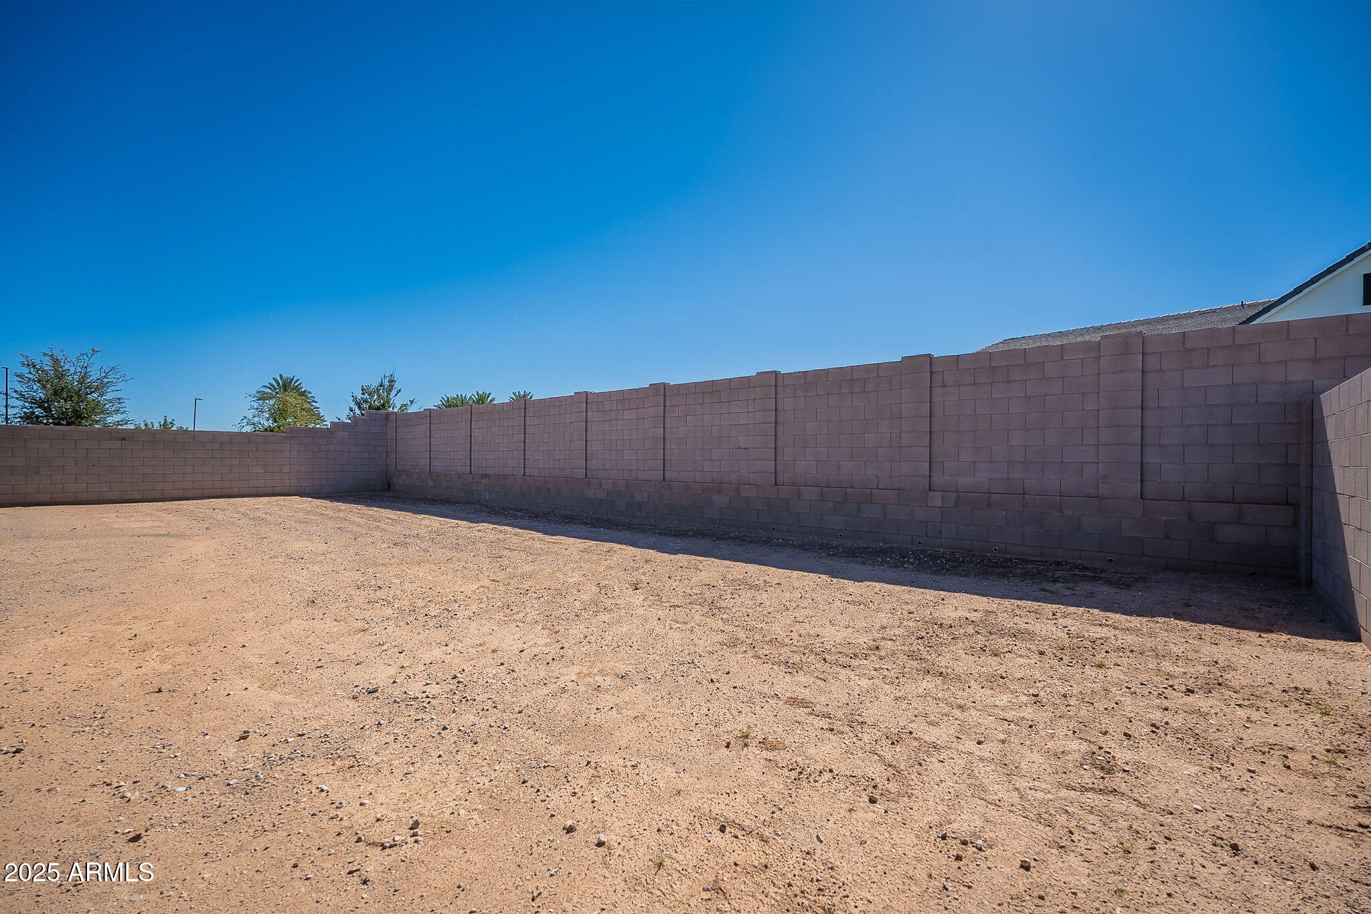
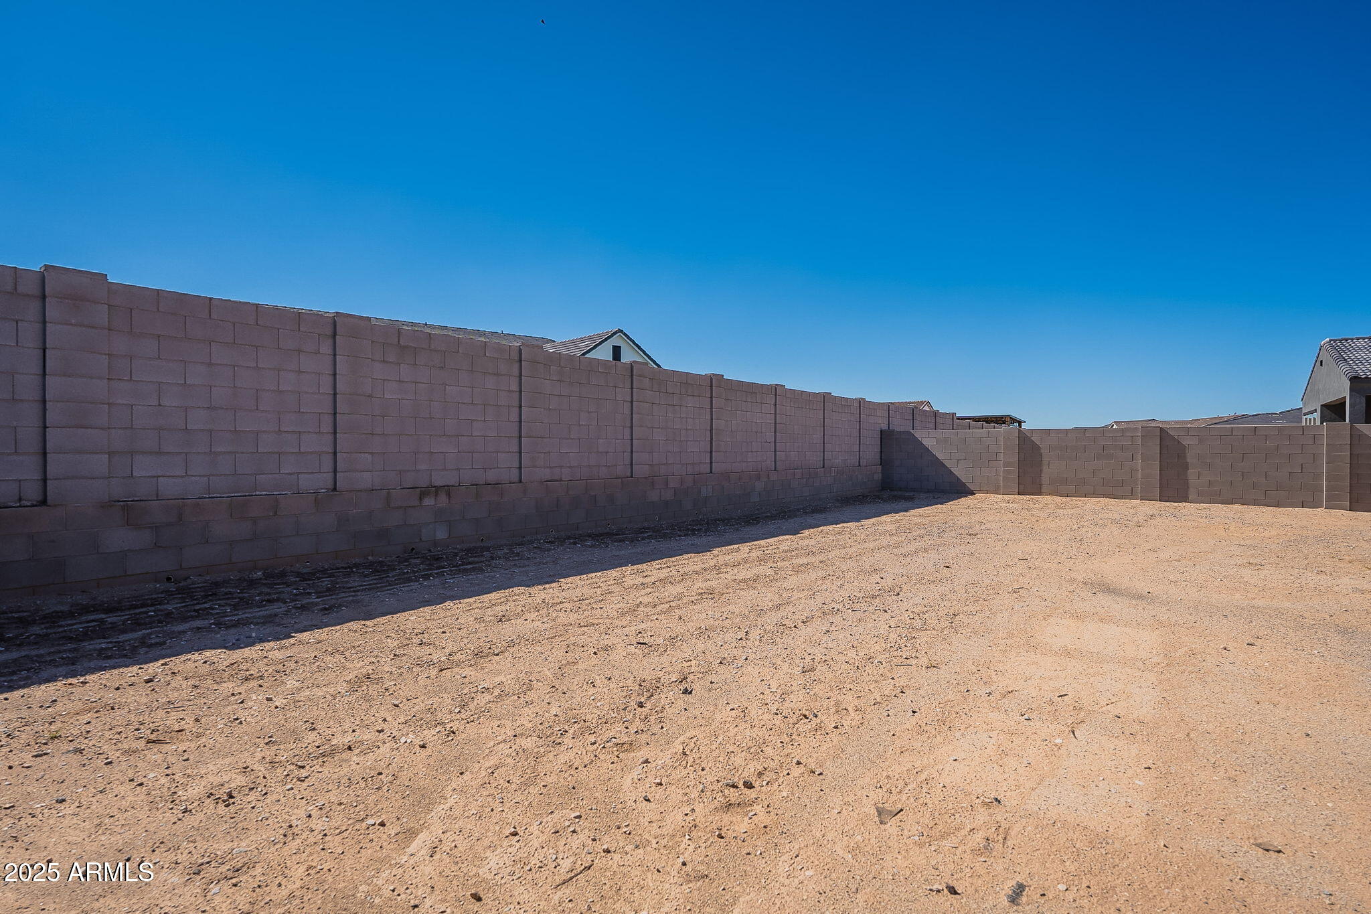
Lot Features North/South Exposure, Corner Lot, Desert Front, Dirt Back
Roof Tile, Concrete
Finance
Sales Price $765,000
HOA Fees $198 monthly
Real Estate Tax $583 yearly
Romando Harrison

Romando Harrison

TITLE

REALTOR®

LICENSE

SA690622000

Your Next Move

Every client arrives with a different vision, timeline, and definition of home. Romando takes the time to understand your priorities before building a tailored strategy that simplifies every step of the buying process. From virtual tours to neighborhood insights, you'll have a trusted advocate from beginning to end.