
Leave a Message

Thank you for your message. I will be in touch with you shortly.

35584 N LODESTONE Drive
VIEW PHOTOS
Courtesy of Toll Brothers Real Estate, Donovan Lanci Listing Contact: 480-734-9744 
$679,995

35584 N LODESTONE Drive

6 Beds 5 Baths 3,164 Sq.Ft. 7,442 Sq.Ft.

Description

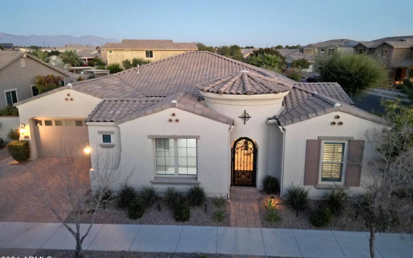
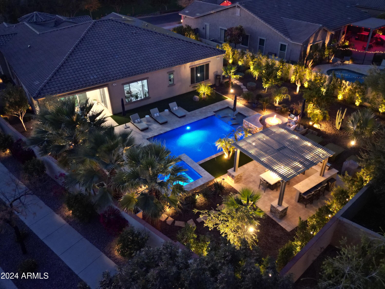
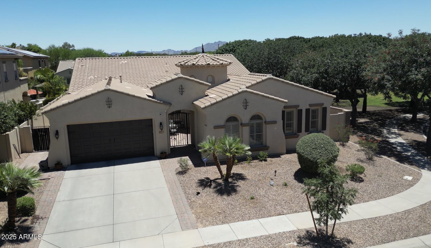
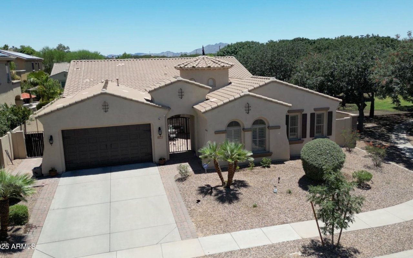
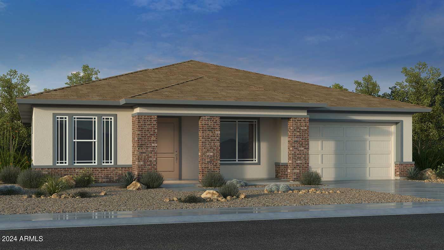
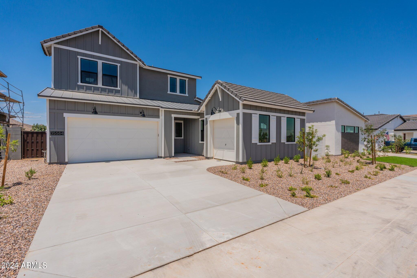
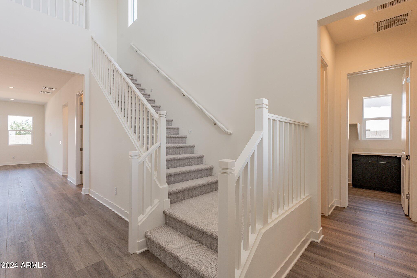
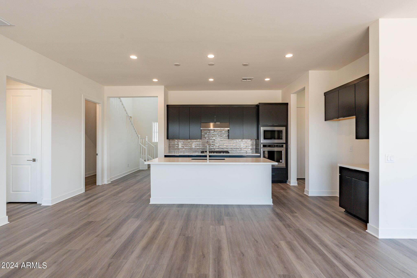
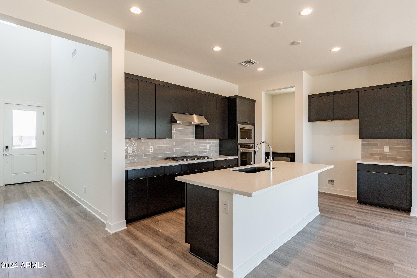
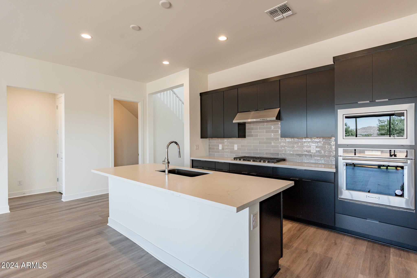
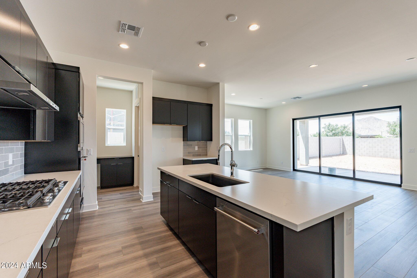
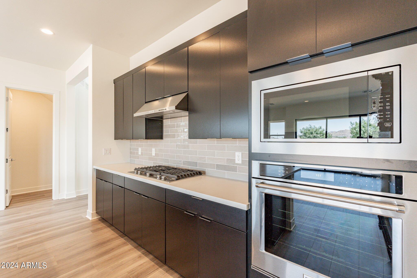
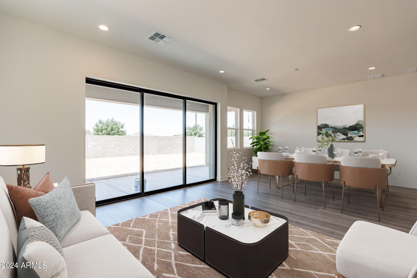
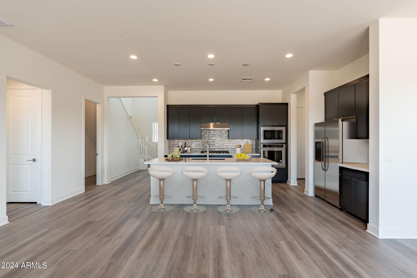
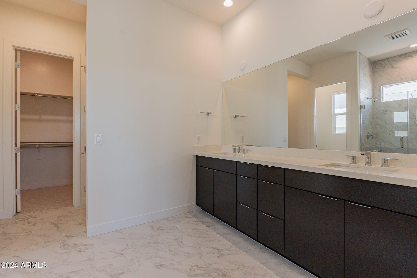
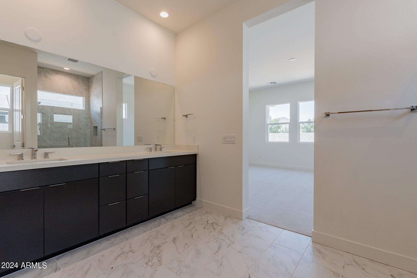
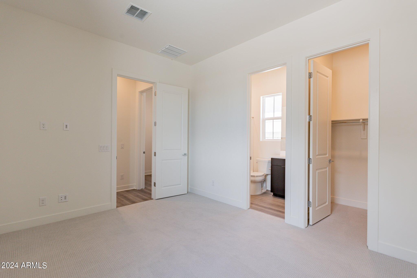
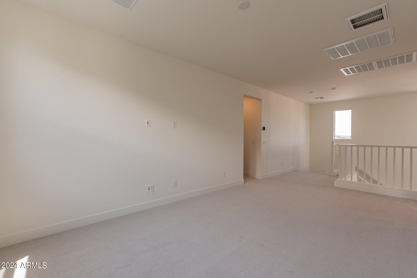
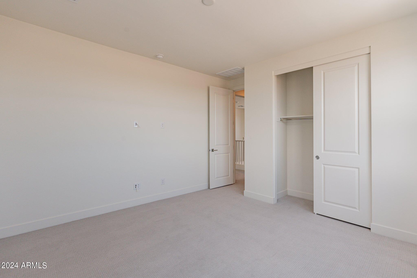
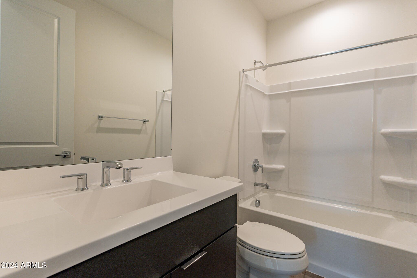
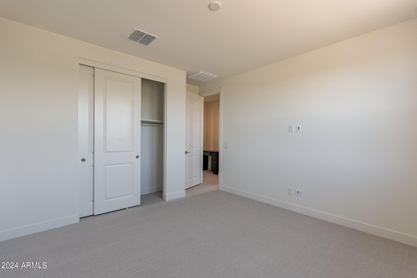
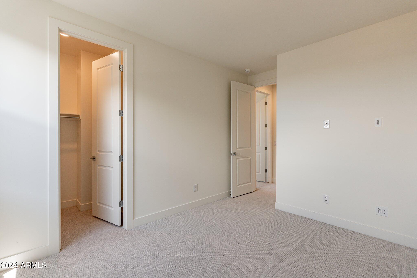
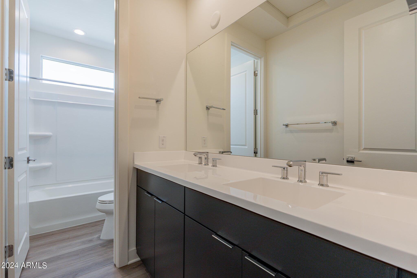
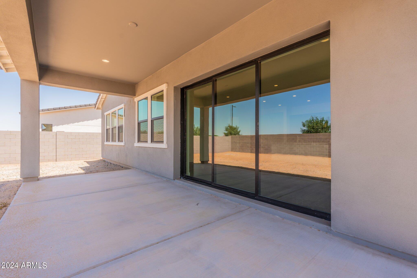
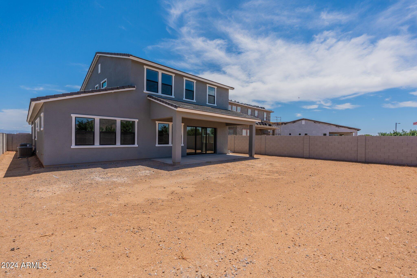
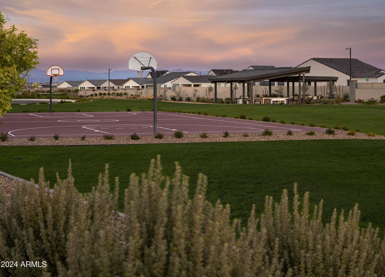
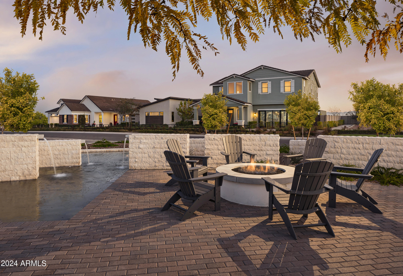
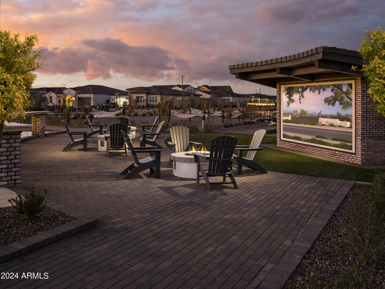
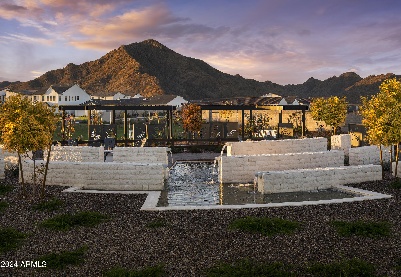
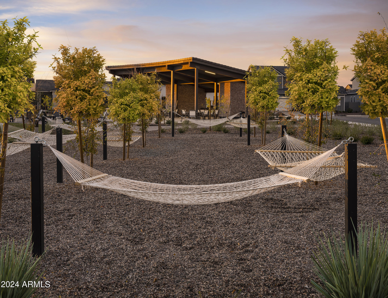
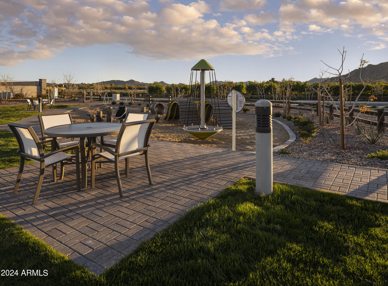
Check out this stunning move-in ready home! Featuring a sun-soaked entry, this free-flowing home design is brimming with natural light. The gourmet kitchen makes a statement with its premium finishes, upgraded cabinets, and stainless steel appliances. The open-concept great room is the perfect atmosphere for entertaining, with connectivity to the dining area with expansive views of the outdoor living space. The community is situated just minutes away from shopping, dining, and entertainment. Come see this home today!

Share Property

Location

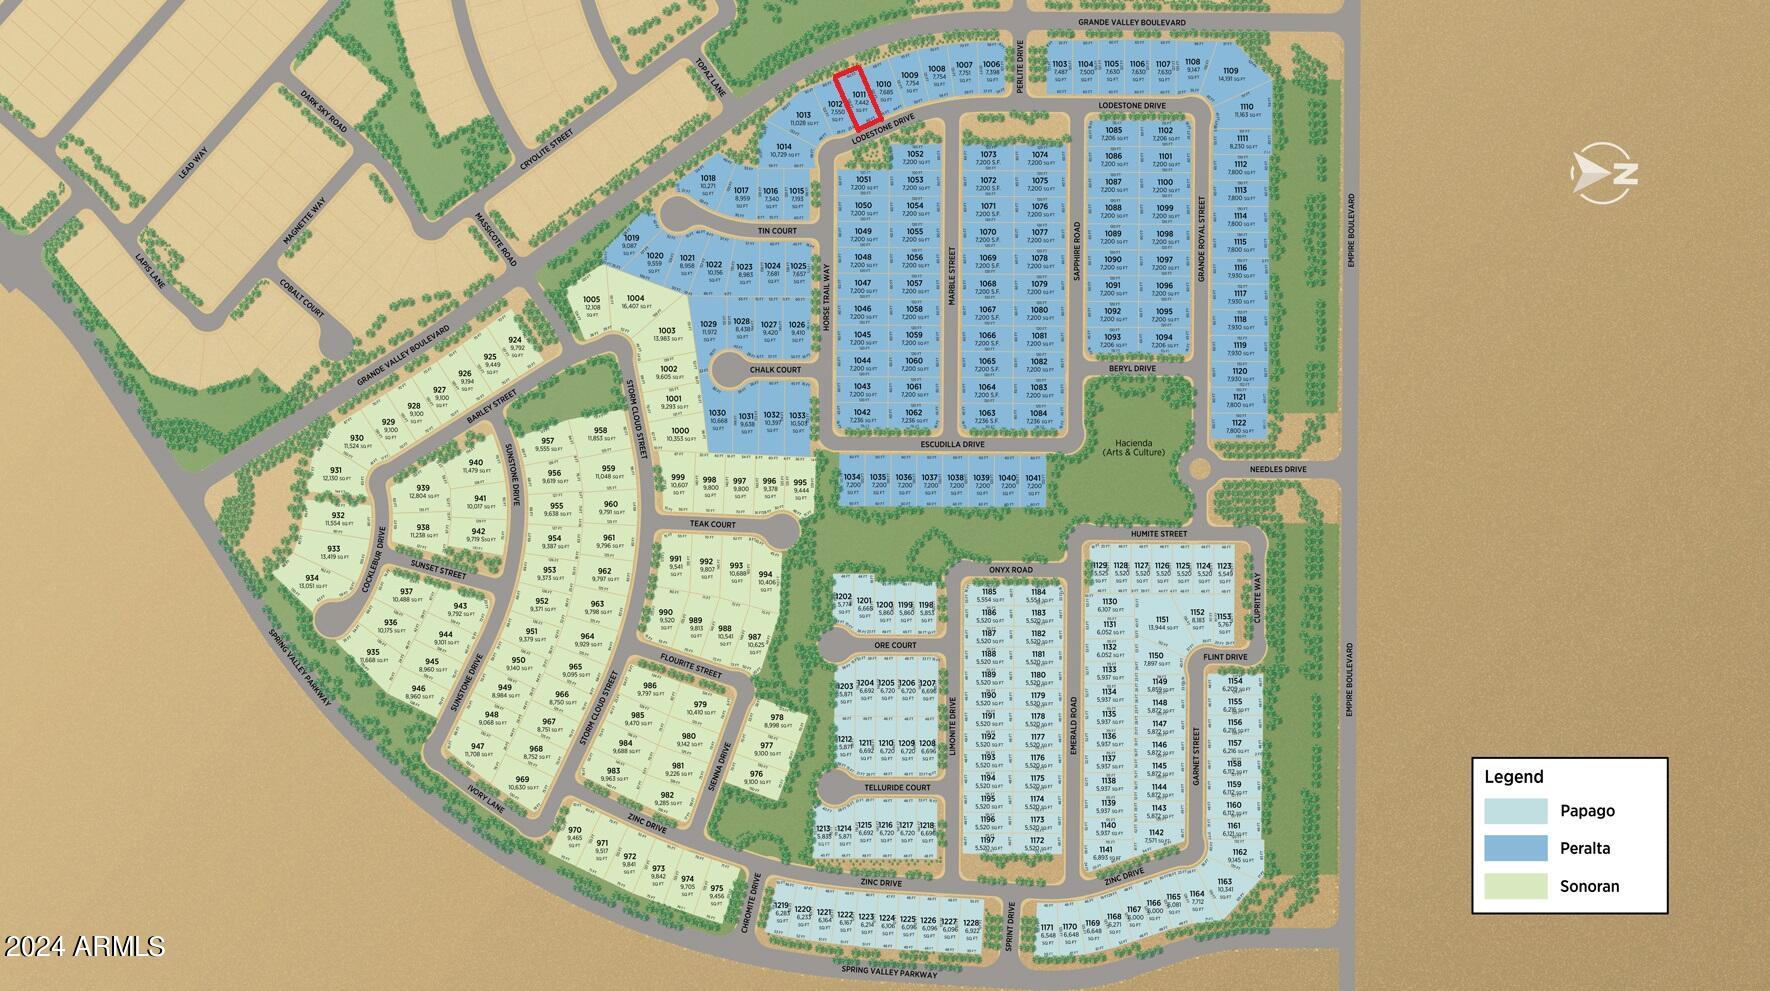
35584 N LODESTONE Drive, San Tan Valley, AZ 85144

Status

Sold

Date Sold

September 25, 2024

Property Amenities

Interior
Laundry room Wshr/Dry Hook Up Only
Appliances Built-in Microwave, Dishwasher, Disposal, Gas Cooktop
Flooring Carpet, Vinyl
Total Bedrooms: 6
Half Bathrooms: 1
Full Bathrooms: 4
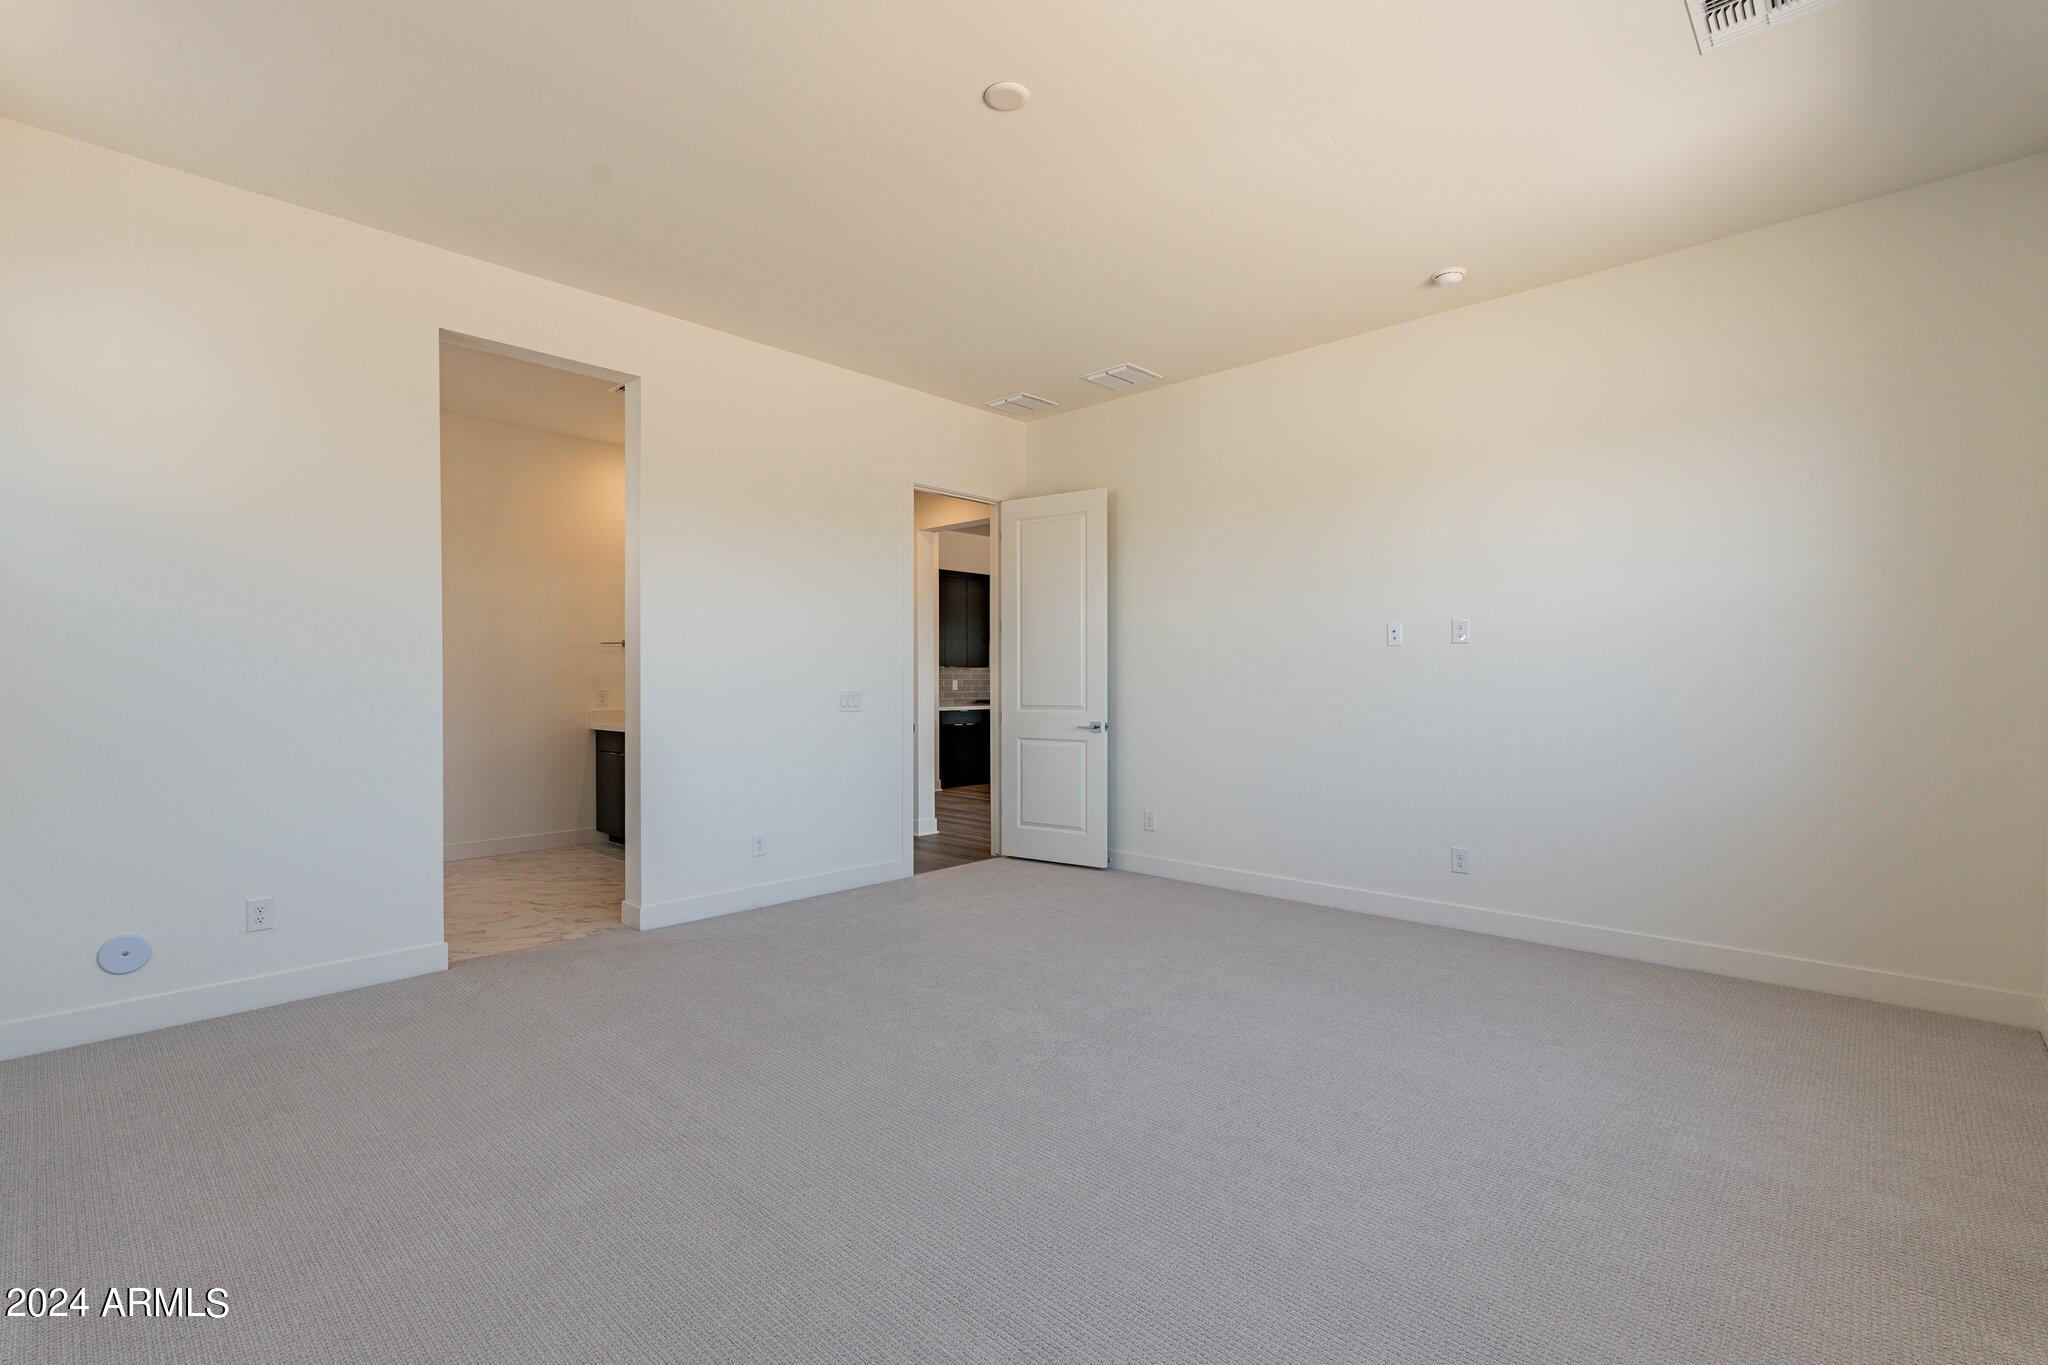
Other Interior Features Non-laminate Counter, High Speed Internet, Double Vanity, Master Downstairs, 9 Flat Ceilings, Kitchen Island, 3/4 Bath Master Bdrm
Area & Lot
Lot Area 7,442 Sq.Ft.
Living area 3,164 Sq.Ft.
MLS® ID 6729647
Year Built 2024
School District Florence Unified School District
High School San Tan Foothills High School
Middle School Skyline Ranch Elementary School
Elementary School Skyline Ranch Elementary School
Architecture Styles Other
Type Residential
Status Sold
Exterior
Stories 2
Pool None
Air conditioning Central Air, ENERGY STAR Qualified Equipment, Programmable Thmstat
Heat type ENERGY STAR Qualified Equipment, Natural Gas
Water Source Pvt Water Company
Garage Space 3.0
Sewer Private Sewer
Parking Garage Door Opener, Golf Cart Garage
Lot Features East/West Exposure, Desert Front, Dirt Back, Auto Timer H 2 O Front
Roof Concrete
Finance
Sales Price $679,995
HOA Fees $167 monthly
Real Estate Tax $479 yearly
Romando Harrison

Romando Harrison

TITLE

REALTOR®

LICENSE

SA690622000

Your Next Move

Every client arrives with a different vision, timeline, and definition of home. Romando takes the time to understand your priorities before building a tailored strategy that simplifies every step of the buying process. From virtual tours to neighborhood insights, you'll have a trusted advocate from beginning to end.