Leave a Message

Thank you for your message. I will be in touch with you shortly.

504 E FREMONT Drive
504 E FREMONT Drive
504 E FREMONT Drive
504 E FREMONT Drive
504 E FREMONT Drive
504 E FREMONT Drive
504 E FREMONT Drive
504 E FREMONT Drive
504 E FREMONT Drive
504 E FREMONT Drive
504 E FREMONT Drive
504 E FREMONT Drive
504 E FREMONT Drive
504 E FREMONT Drive
504 E FREMONT Drive
504 E FREMONT Drive
504 E FREMONT Drive
504 E FREMONT Drive
504 E FREMONT Drive
504 E FREMONT Drive
504 E FREMONT Drive
504 E FREMONT Drive
504 E FREMONT Drive
504 E FREMONT Drive
504 E FREMONT Drive
504 E FREMONT Drive
504 E FREMONT Drive
504 E FREMONT Drive
504 E FREMONT Drive
504 E FREMONT Drive
VIEW PHOTOS
Courtesy of AZ Dream Homes, Soroosh Ghafaripanah Listing Contact: 602-332-9452 
$530,000

504 E FREMONT Drive

3 Beds 2 Baths 1,691 Sq.Ft. 9,849 Sq.Ft.

Description

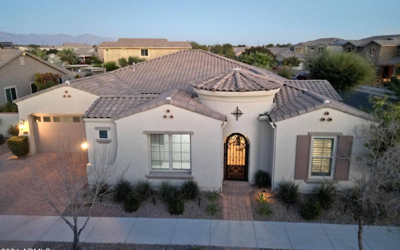
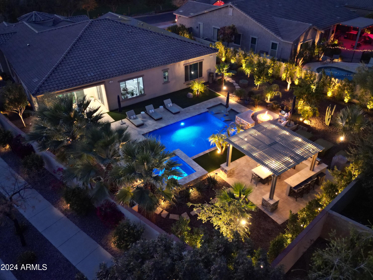
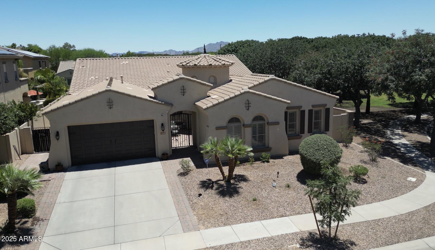
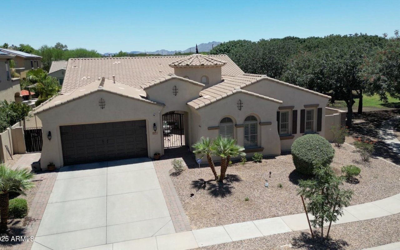
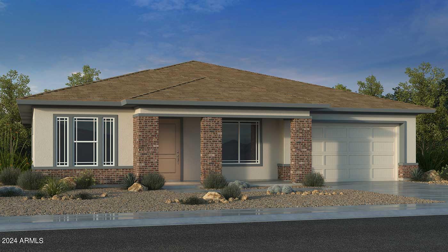
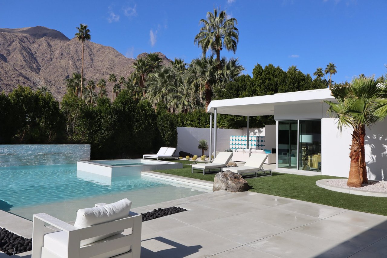
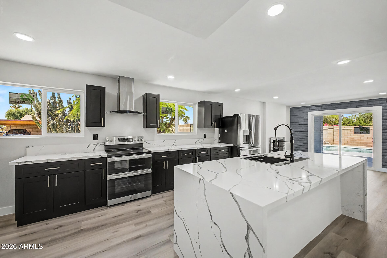
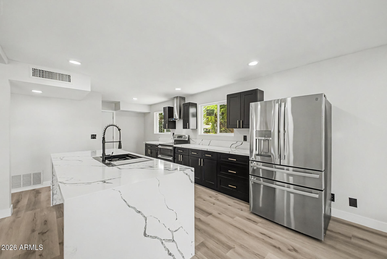
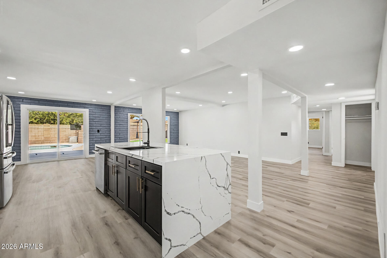
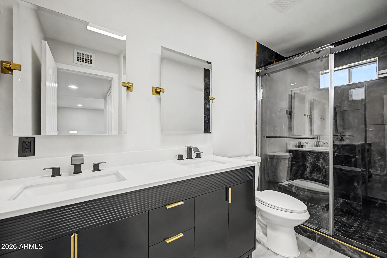
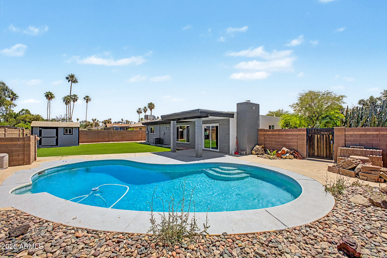
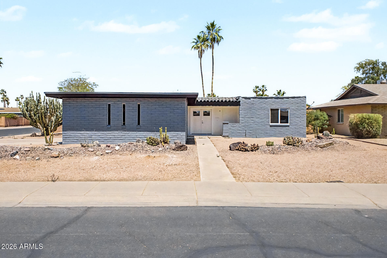
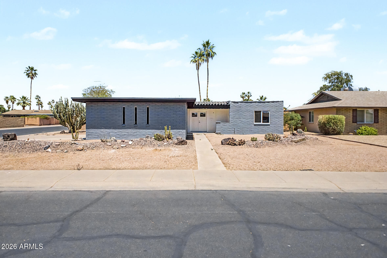
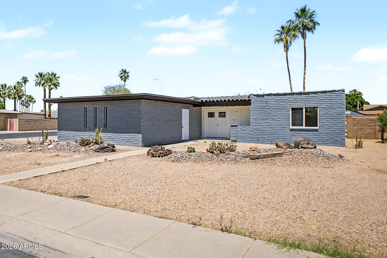
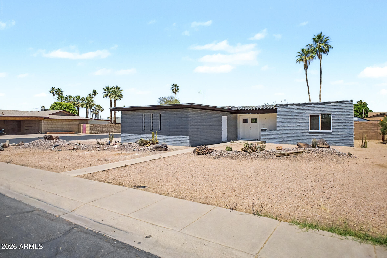
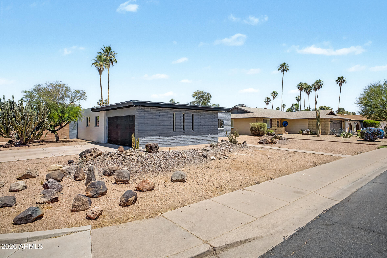
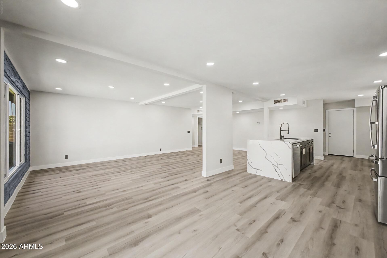
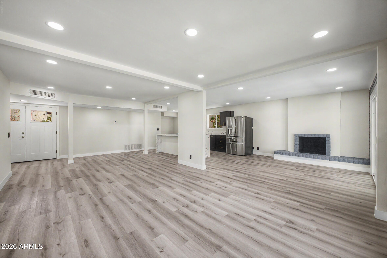
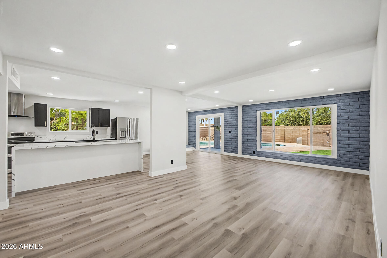
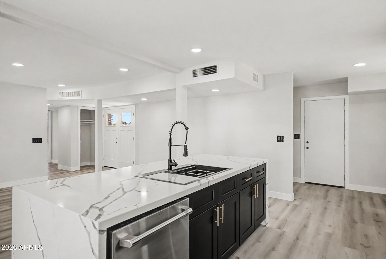
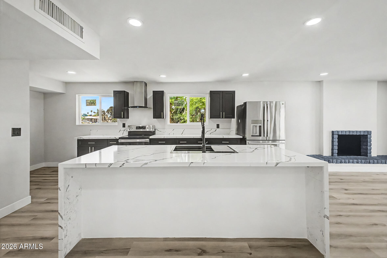
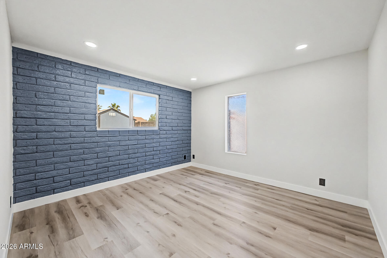
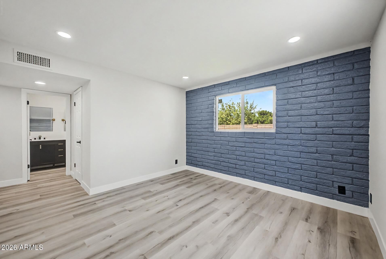
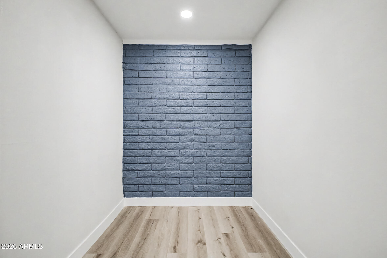
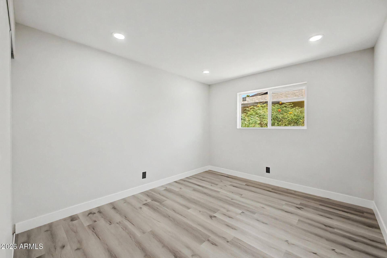
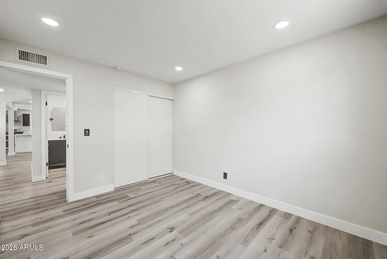
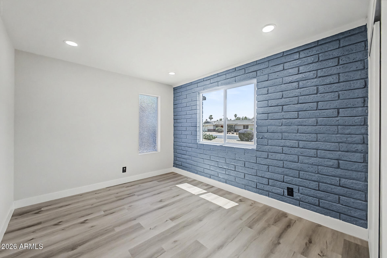
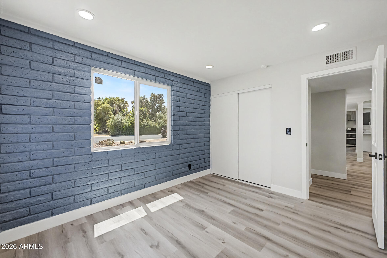
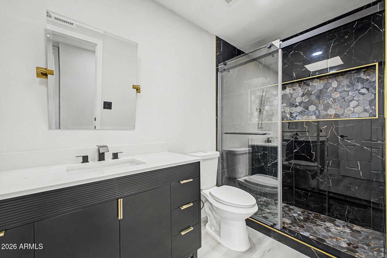
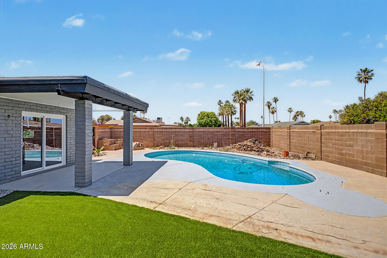
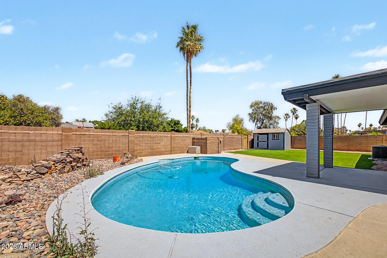
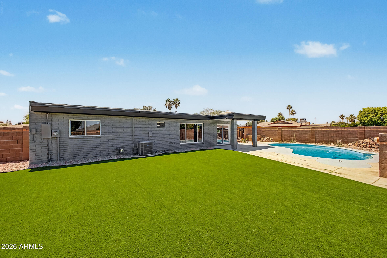
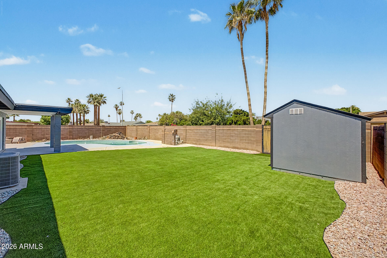
Stunning single-story home with POOL situated in a prime CORNER LOT! The bright and open interior is ready to bring you joy, featuring wood-look floors, contemporary lighting, a fireplace to ensure cozy winter evenings, plenty of natural light, and a stylish neutral palette. The impeccable kitchen boasts spacious cabinets, ample counter space, stainless steel appliances, and an island, perfect for casual meals. Get a good night's rest in the main retreat, offering a bathroom with dual sinks for added comfort. Out back, your oasis awaits, complete with a covered patio ideal for morning coffee and relaxing evenings, artificial grass, a shed for added organization, and a sparkling pool for a refreshing time! Truly a must-see!

Share Property

Location

504 E FREMONT Drive, Tempe, AZ 85282

Status

Sold

Date Sold

July 10, 2026

Property Amenities

Interior
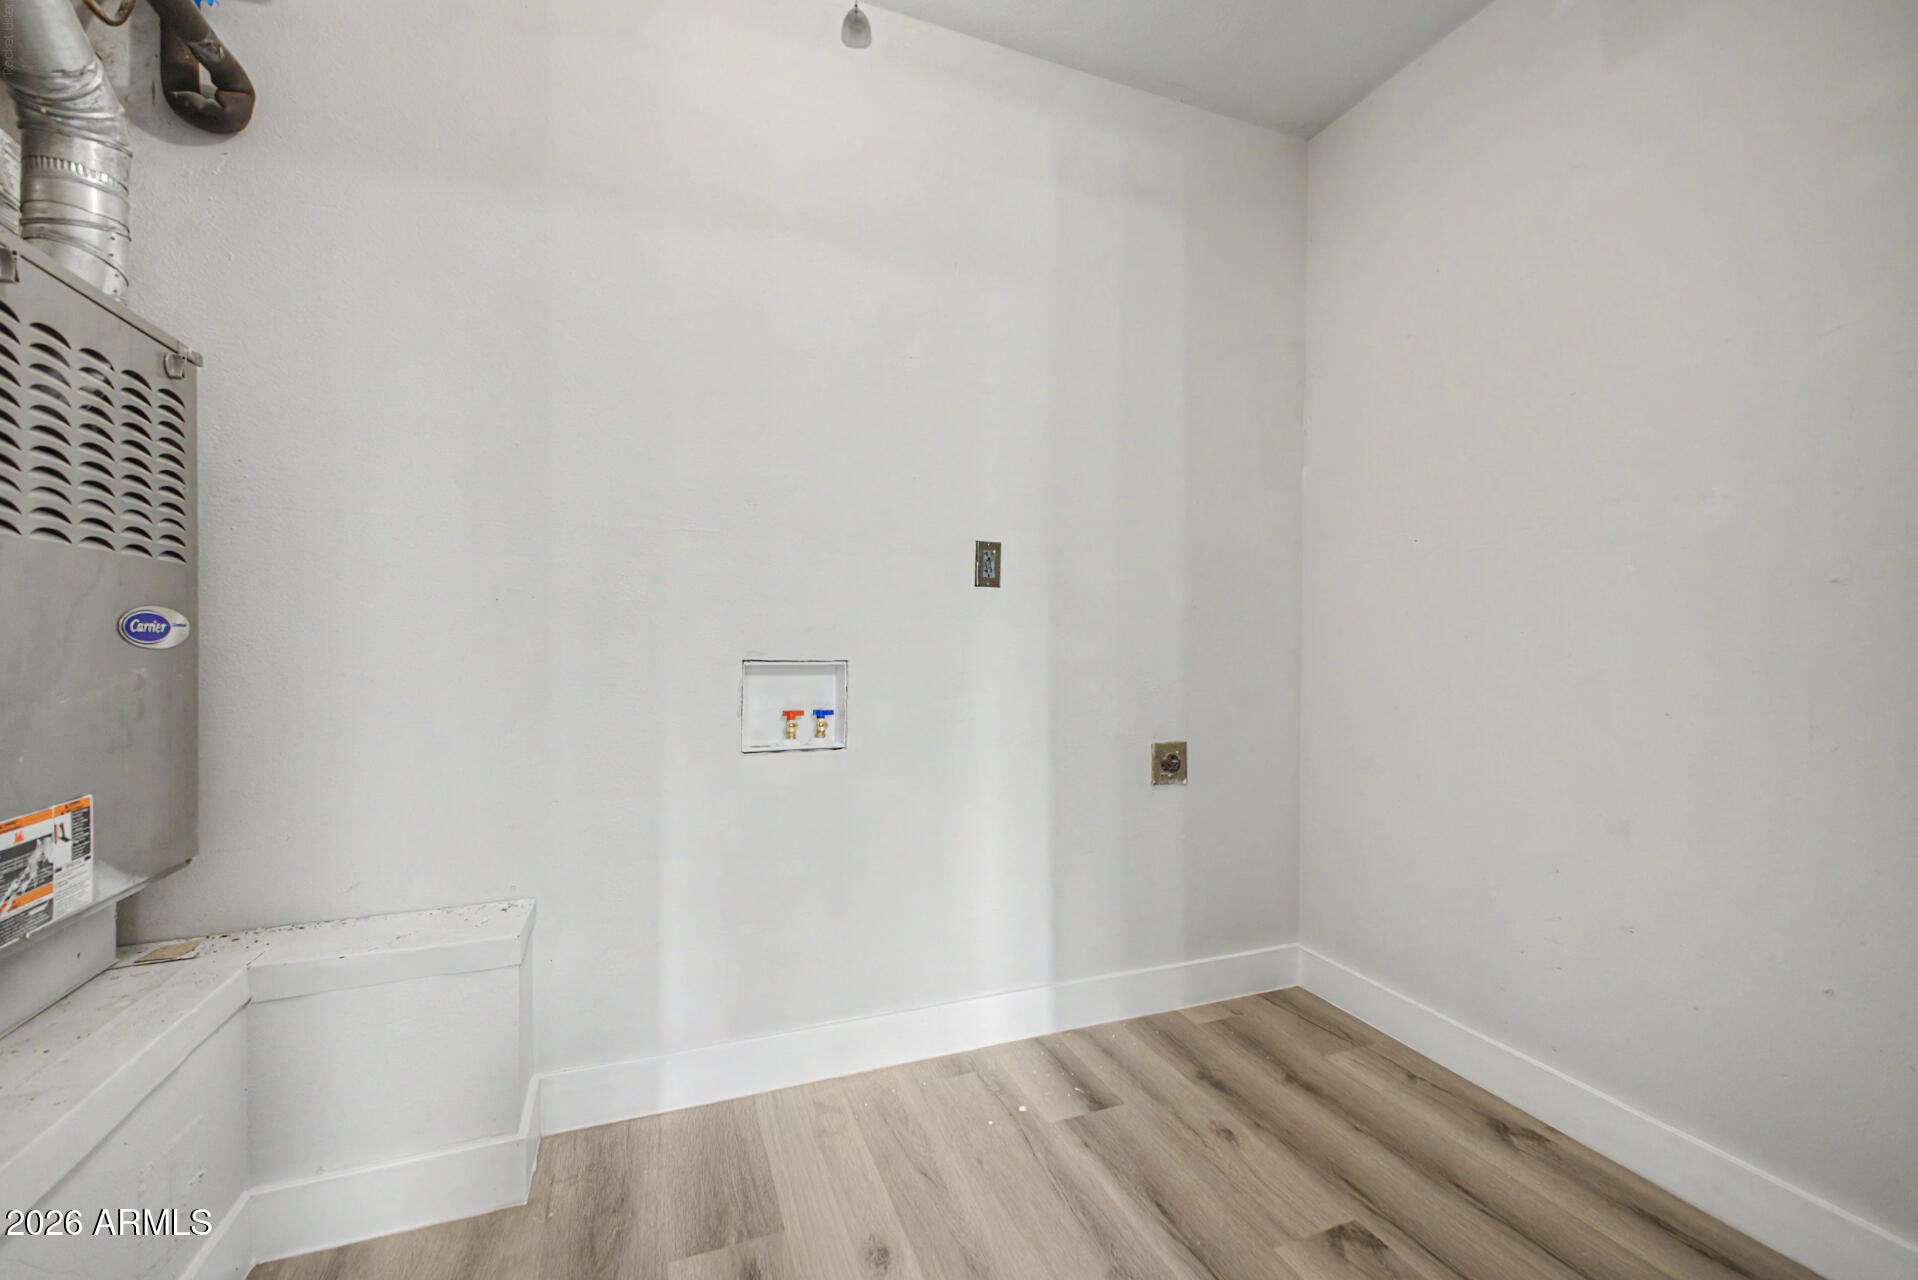
Laundry room Inside, Wshr/Dry Hook Up Only
Fireplace Wood Burning, Living Room
Appliances Refrigerator, Dishwasher, Disposal, Electric Range
Flooring Vinyl
Total Bedrooms: 3
Full Bathrooms: 2
Other Interior Features High Speed Internet, Double Vanity, Breakfast Bar, No Interior Steps, Kitchen Island, 3/4 Bath Master Bdrm, Laminate Counters
Area & Lot
Lot Area 9,849 Sq.Ft.
Living area 1,691 Sq.Ft.
MLS® ID 7022642
Year Built 1970
School District Tempe Union High School District
High School Tempe High School
Middle School Connolly Middle School
Elementary School Arredondo Elementary School
View Description City
Architecture Styles Territorial/Santa Fe
Type Residential
Status Sold
Exterior
Stories 1
Pool Diving Pool
Air conditioning Gas, Central Air
Heat type Forced Air
Disability Features Lever Handles, Bath Lever Faucets
Water Source City Water
Garage Space 2.0
Sewer Public Sewer
Other Exterior Features Storage
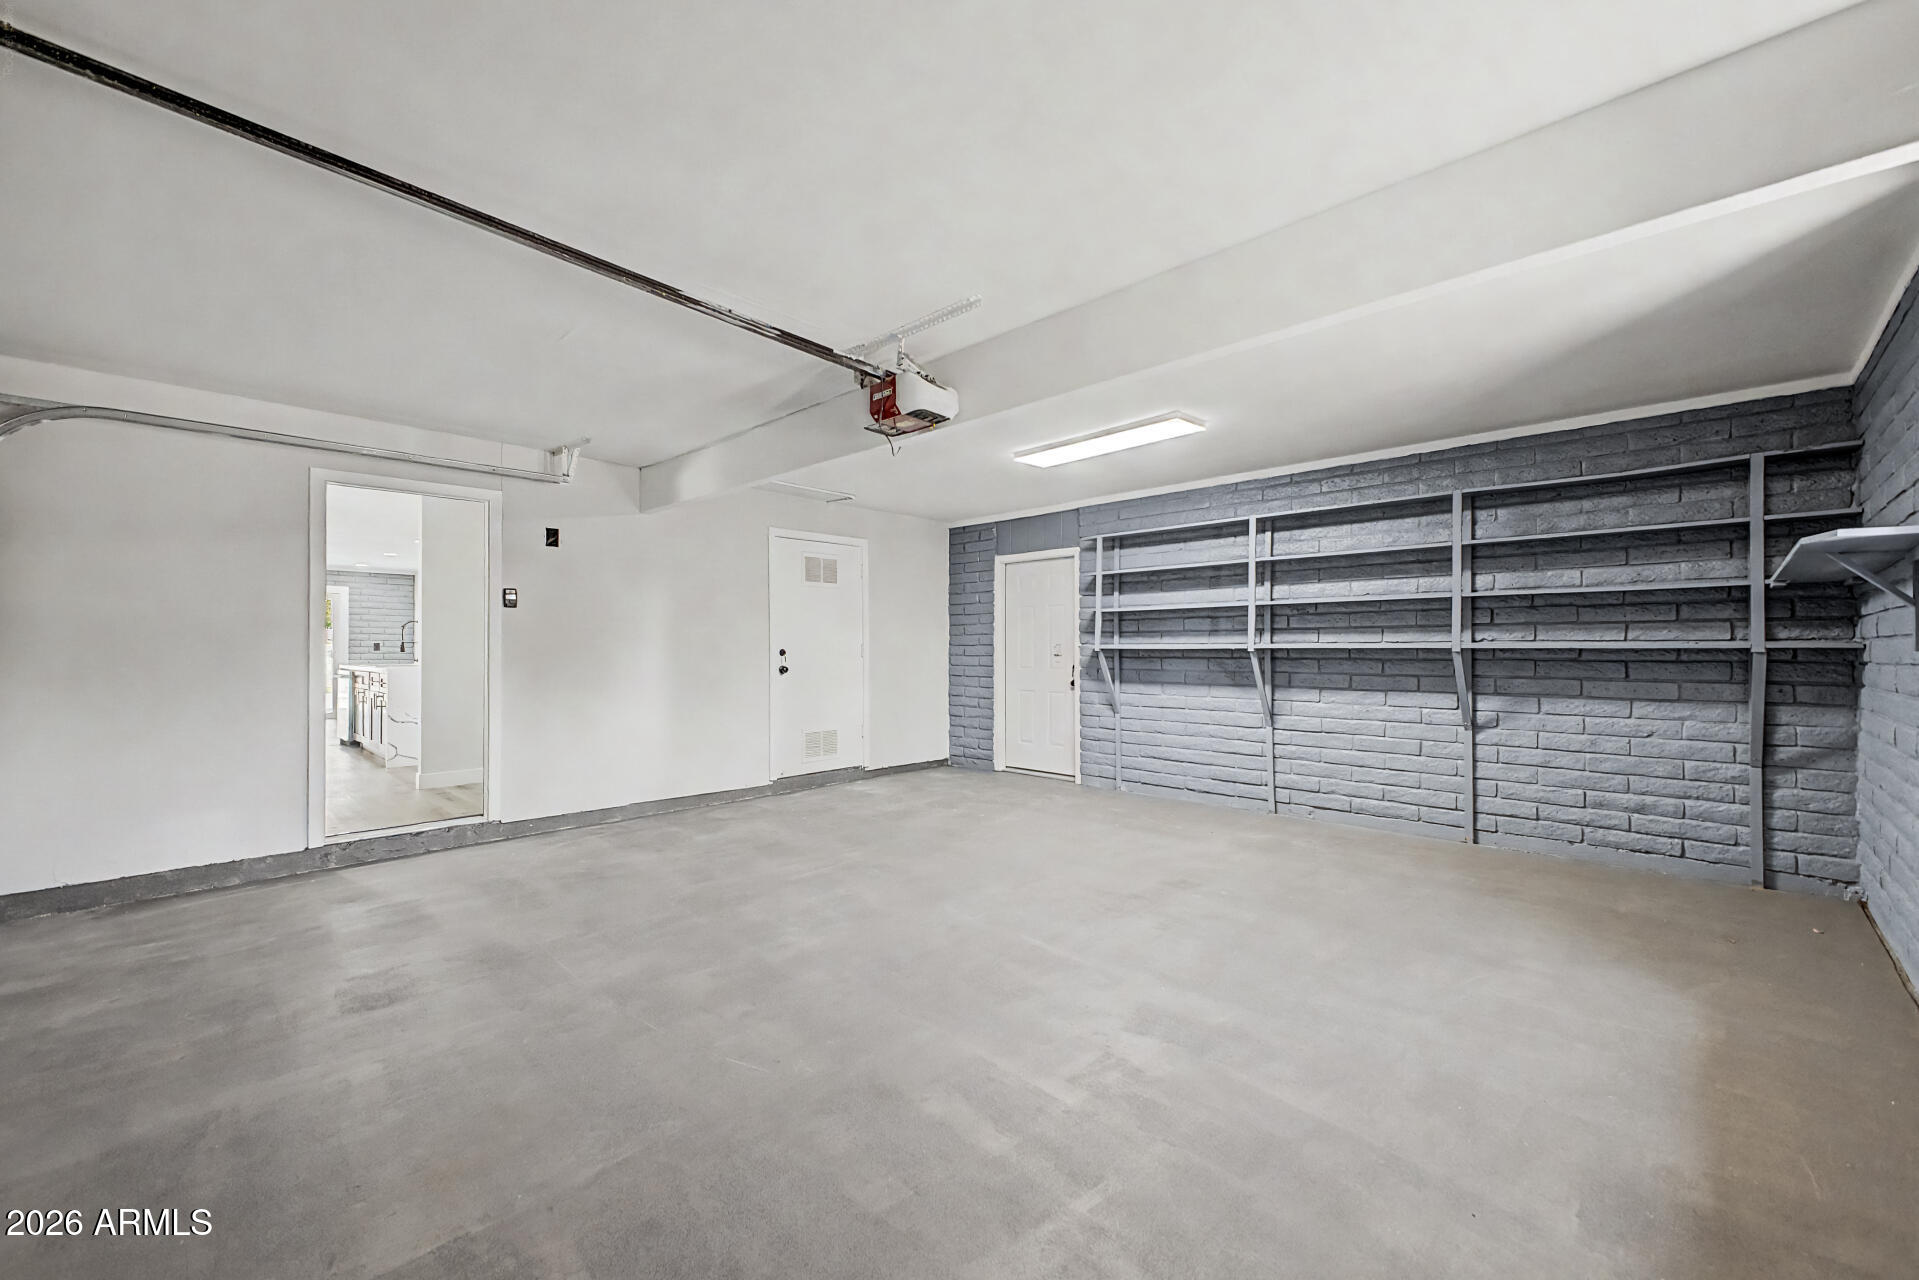
Parking Attached Garage, Garage Door Opener, Direct Access, Side Vehicle Entry
Lot Features North/South Exposure, Alley, Corner Lot, Desert Front, Gravel/Stone Front, Gravel/Stone Back, Synthetic Grass Back
Roof Built-Up, Foam
Utilities Phone Available
Finance
Sales Price $530,000
Real Estate Tax $2,211 yearly
Romando Harrison

Romando Harrison

TITLE

REALTOR®

LICENSE

SA690622000

360 Virtual Tour

Take a tour of this property

Your Next Move

Every client arrives with a different vision, timeline, and definition of home. Romando takes the time to understand your priorities before building a tailored strategy that simplifies every step of the buying process. From virtual tours to neighborhood insights, you'll have a trusted advocate from beginning to end.